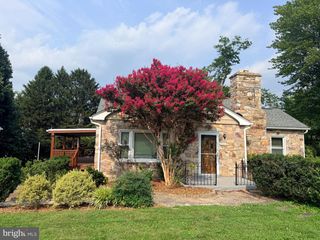
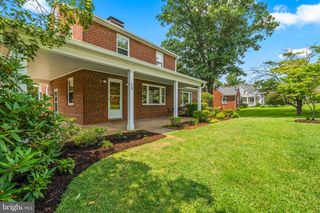
708 E MAIN ST, Middletown, MD 21769
- 4 beds |
- 2 baths |
- 2,036 sqft
 Single-Family Home
  Built in 1956
  0.26acre lot
 1 car garage
  $233/sqft
  Listed 2 months ago
Property Description
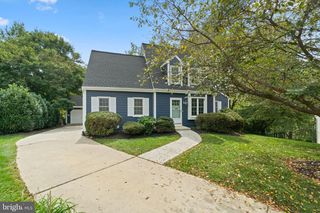
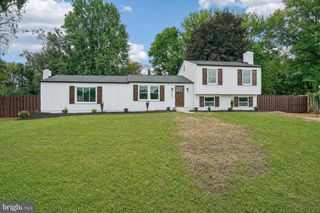
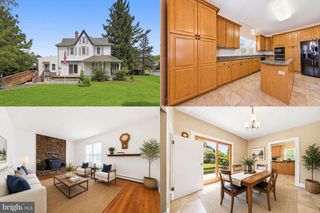
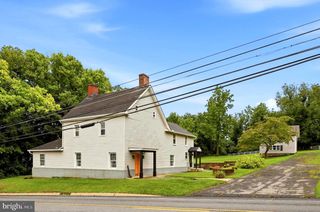
Welcome to this charming 4-bedroom, 2-bathroom home ideally situated on Main Street in the heart of Middletown, offering the perfect blend of character, comfort, and convenience. Step inside to beautiful hardwood floors that flow throughout the main level, creating a warm and inviting atmosphere. The formal living room features a cozy wood-burning fireplace, making it the perfect place to gather on chilly winter evenings. Just beyond, the formal dining room provides an elegant setting for holiday celebrations, dinner parties, and everyday meals. The updated kitchen is designed with both style and functionality in mind, featuring a spacious island perfect for entertaining, ample cabinet storage, and a bright breakfast area where you can enjoy your morning coffee while overlooking the expansive backyard. The main level offers two comfortable bedrooms and a full bathroom, providing flexible living options for guests, family, or a home office. The finished lower level includes two additional generously sized bedrooms, a second full bathroom, and a spacious laundry room with abundant storage. Outdoor living is just as inviting, with a large deck that's perfect for summer barbecues, outdoor dining, and relaxing evenings. The one-car garage offers additional storage, while the oversized backyard provides endless possibilities with plenty of room for play, gardening, pets, or future outdoor entertaining spaces. Located just moments from Middletown's charming shops, restaurants, parks, and top-rated schools, this home offers small-town living with all the conveniences you need. Don't miss your opportunity to make this beautiful Main Street home your own.
- Listing Status:
- Active
- Date Added:
- July 18, 2026
- Data Last Updated:
- September 20, 2026 at 5:18PM
- Listing Office:
- Keller Williams Realty Centre : 2403096000
- Listing Agent:
- Lori W Rogers : 3016938599
- MLS ID:
- MDFR2084834

- General: SidewalksAbove GradeBelow Grade
- Style: Colonial
- Other Structures: Deck
- Parking: Asphalt Driveway
- General: Brick2Brick/Mortar
- Originating MLS: BRIGHT_MAIN
- School District: FREDERICK COUNTY PUBLIC SCHOOLS
- County: FREDERICK-MD
- Zoning: R1103147177
- Water: Public
- Sewer: Public Sewer
- Source: BRIGHT_MAIN
This listing courtesy of Lori W Rogers , Keller Williams Realty Centre
Monthly Payment
- Principal & Interest $
- Property Taxes $
- Home Insurance $
- VA Funding Fee $