1019 HANSEL DR, Millersville, MD 21108
- 4 beds |
- 3 baths |
- 2,936 sqft
 Single-Family Home
 Built in 2026
 0.87acre lot
 2 car garage
 $324/sqft
 Listed 12 days ago
Property Description
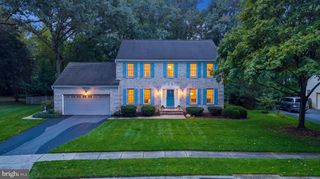
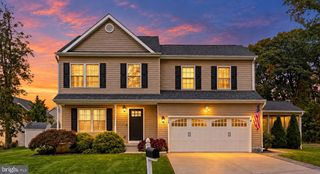
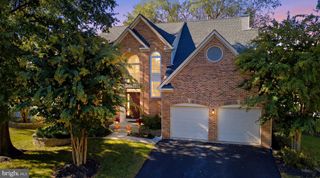
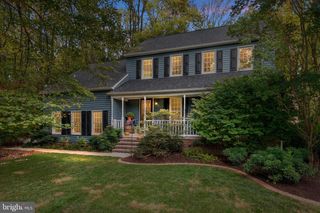
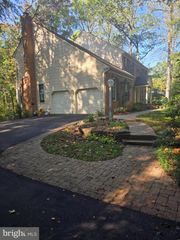
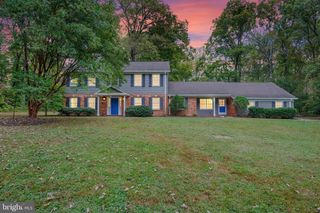
Welcome home to modern farmhouse living, designed and built by Rivendale Homes. This 4-bedroom, 2.5-bath home sits on a deep .87-acre lot. The exterior pairs crisp white board-and-batten and lap siding with black standing-seam metal roof accents and stacked-stone. A covered front porch leads to striking double glass-panel entry doors. Vinyl privacy fencing runs along the side and a mature tree line borders the rear, leaving plenty of room to play, garden or entertain. Inside, the light-filled open floor plan has wide-plank flooring, recessed lighting and oversized double-hung windows throughout. The kitchen is the centerpiece, with natural maple shaker cabinetry, crown molding, glass-front display uppers, quartz countertops and a handcrafted-look square tile backsplash. A large center island with an undermount sink and dishwasher is open to the breakfast area, which has direct access to the backyard. The adjoining family room has a gas fireplace with a sleek black surround, a ceiling fan and views of the yard on two sides. A powder room on the main level serves guests. Upstairs, a lantern-lit landing and stair with a natural-wood handrail lead to all four bedrooms. The primary suite is generous with a walk-in closet and a private en-suite bath. The other three bedrooms share a full hall bath. It’s conveniently located for commuting to Annapolis, Baltimore and Washington, D.C. Schedule your showing today!
- Listing Status:
- Active
- Data Last Updated:
- November 4, 2026 at 4:19PM
- Listing Office:
- Douglas Realty LLC : 4102553690
- Listing Agent:
- Jaime Trevillian : 4433063076
- MLS ID:
- MDAA2159964

- General: Above Grade
- Style: TraditionalTransitionalColonialFarmhouse/National Folk
- Roofing: Architectural Shingle
- Windows: Double hung
- General: CombinationStick Built3Concrete Perimeter
- Originating MLS: BRIGHT_MAIN
- School District: ANNE ARUNDEL COUNTY PUBLIC SCHOOLS
- County: ANNE ARUNDEL-MD
- Zoning: RLD020400090212883
- Fencing: VinylPrivacy
- Water: Private
- Sewer: Private Septic Tank
- Source: BRIGHT_MAIN
This listing courtesy of Jaime Trevillian , Douglas Realty LLC
Monthly Payment
- Principal & Interest $
- Property Taxes $
- Home Insurance $
- VA Funding Fee $