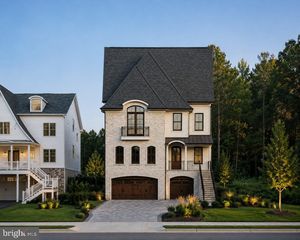
1230 INDIAN LANDING RD, Millersville, MD 21108
- 5 beds |
- 5 baths |
- 5,768 sqft
 Single-Family Home
  Built in 2026
  5.06acre lot
 3 car garage
  $311/sqft
  Listed 23 days ago
Property Description
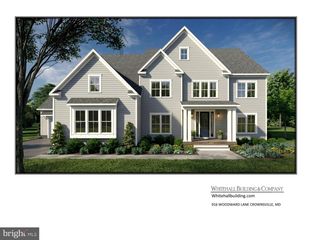
PUBLIC OPEN HOUSE, SUNDAY 9/20 FROM 11AM-1PM***BRAND NEW & MOVE-IN READY*** Welcome to this breathtaking modern farmhouse, a seamless blend of contemporary style, rustic charm and high-end, contemporary luxury. Located down a stately private driveway and nestled on a premium 5-acre homesite, this setting balances peaceful seclusion with refined functionality. The exterior welcomes you with a sophisticated mix of crisp white Hardie plank and woodgrain siding, warm cedar accents, stone water table and columns and premium black Pella wood windows. Inside, this meticulously crafted home offers nearly 6,000 finished square feet of exceptional living space including 5 bedrooms, 4.5 beautifully appointed bathrooms, and a finished basement designed for effortless entertainment. At the heart of the home is a stunning gourmet kitchen featuring stylish timber and dove slim shaker cabinetry, large center island, calacatta quartz countertops and slab backsplash, a professional-grade 48” dual fuel 6 burner range, artisan range hood, and refined brass and rose gold fixtures. Additional main level amenities include 7.5” couture engineered hardwood floors, 10’ ceilings, a spacious family room with modern gas fireplace and large picture windows, formal dining room, private office, morning room, built-ins and custom trim work throughout. The second level consists of 4 bedrooms, 3 full baths and a multi-purpose loft – perfect for an entertainment lounge, playroom or second office. The luxurious owner's suite offers an expansive and thoughtfully designed layout featuring a modern gas fireplace, wet bar, a 220+ sqft walk-in closet with custom organization system, and a spa-like bath with walk-in shower clad with floor to ceiling tile, standalone soaking tub and high-end cabinetry. The finished lower level includes an expansive recreational room, 5th bedroom, a full bath and ample storage space. Additional amenities include over 500 sqft of covered outdoor living space including a screened-in porch, 3 car garage, 400A electric service, high efficiency dual zone hvac, EV charging prewire and so much more. Enjoy all these amenities on a breathtaking homesite with NO HOA or restrictive covenants. This stunning one-of-a-kind property will not last long, schedule your private tour today!
- Listing Status:
- Active
- Date Added:
- August 28, 2026
- Data Last Updated:
- September 20, 2026 at 4:17PM
- Listing Office:
- Long & Foster Real Estate, Inc. : 3019459010
- Listing Agent:
- Adam Ellison : 3016393260
- MLS ID:
- MDAA2154954

- General: Exterior LightingAbove GradeBelow Grade
- Style: Farmhouse/National FolkCraftsmanColonialContemporaryTraditional
- Other Structures: RoofPorchDeckScreened
- Parking: Asphalt DrivewayCircular DrivewayPaved DrivewayPrivate
- Roofing: MetalArchitectural ShingleAsphalt
- Windows: Wood frame
- General: Stick BuiltHardiPlank TypeFiber CementTileStoneConcreteAsphalt3PermanentPassive Radon MitigationConcrete Perimeter
- Originating MLS: BRIGHT_MAIN
- School District: ANNE ARUNDEL COUNTY PUBLIC SCHOOLS
- County: ANNE ARUNDEL-MD
- Zoning: R020200090229324
- View: Trees/Woods
- Utilities: 200 amp service
- Water: Well
- Sewer: Septic Exists
- Source: BRIGHT_MAIN
This listing courtesy of Adam Ellison , Long & Foster Real Estate, Inc.
Monthly Payment
- Principal & Interest $
- Property Taxes $
- Home Insurance $
- VA Funding Fee $