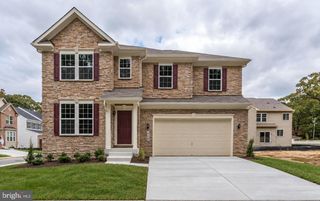
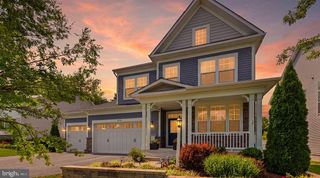
312 OBRECHT RD, Millersville, MD 21108
- 4 beds |
- 3 baths |
- 3,133 sqft
 Single-Family Home
  Built in 2023
  1.92acre lot
 2 car garage
  $287/sqft
  Listed 3 days ago
Property Description
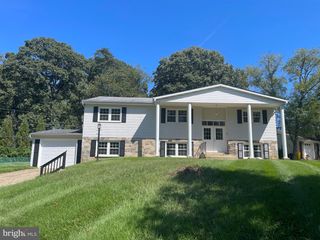
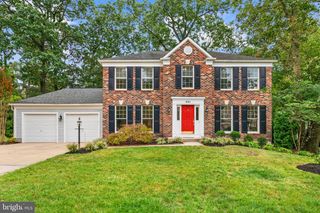
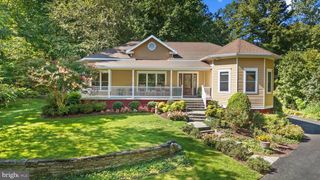
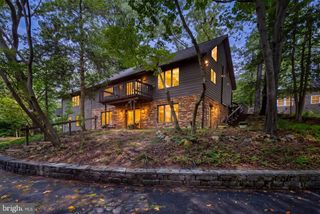
Set on a rare, 1.92-acre wooded lot with no HOA, this exquisite Colonial-style residence built in 2023, the Armistead III model by UTZ Enterprises, offers exceptional privacy, modern amenities, & a full 1,417-square-foot unfinished walkout basement ready for your future vision. Located in Millersville, the home provides approximately 3,100 square feet of finished living space above grade, combining thoughtful design, flexible living areas, & substantial expansion potential. The main level features an open-concept layout with 9-foot ceilings, a private first-floor office/library, formal dining area, sunroom, & spacious family room with a propane gas fireplace. Designed for both everyday living & entertaining, the gourmet kitchen includes a gas cooktop, double wall ovens, granite countertops, oversized center island, upgraded cabinetry, stainless steel appliances, recessed lighting, and pendant lighting. Custom cabinetry in the pantry & laundry room adds exceptional organization and functionality. Upstairs, the spacious primary suite offers a private retreat with dual walk-in closets, a soaking tub, & a frameless glass shower enclosure. Three additional bedrooms provide generous space, with walk-in closets in the secondary bedrooms. The full unfinished walkout basement features full-size windows, direct exterior access, & a rough-in for a bathroom. This expansive lower level offers tremendous potential for future finished living space, whether envisioned as an additional bedroom & bath, home gym, theater, office, recreation room, sports bar, guest area, or a combination of uses. Since purchasing the home, the owners have thoughtfully added numerous lifestyle & functional improvements, including a rear deck/porch, fenced yard area, irrigation system, custom front stone landscaping with integrated lighting, & custom blinds throughout. A Tesla Wall Connector was installed & is supported by a dedicated 60-amp, 240-volt circuit with a maximum 48-amp draw. Additional features include a convenient two-car garage, modern systems, abundant natural light, & the privacy of a wooded 1.92-acre homesite. Enjoy the space & tranquility of an expansive lot while remaining conveniently located in Millersville with easy access to shopping, dining, major commuter routes, & nearby amenities. A rare opportunity to own a newer Colonial with substantial acreage, no HOA, modern amenities, & a full walkout basement offering exceptional future potential. Call today to schedule your tour of this amazing home!
- Listing Status:
- Active
- Date Added:
- October 2, 2026
- Data Last Updated:
- October 5, 2026 at 7:16AM
- Listing Office:
- RE/MAX Leading Edge : 4107219600
- Listing Agent:
- Jennifer R Gruber : 4439943967
- MLS ID:
- MDAA2157782

- General: Flood LightsGutter SystemUnderground Lawn SprinklerAbove GradeBelow Grade
- Style: Colonial
- Other Structures: PorchDeck
- Parking: Asphalt Driveway
- Roofing: Architectural Shingle
- Windows: Double hungDouble pane windowsLow eScreensVinyl clad
- General: Vinyl SidingStone3Concrete Perimeter
- Road/Access: 140
- Originating MLS: BRIGHT_MAIN
- School District: ANNE ARUNDEL COUNTY PUBLIC SCHOOLS
- County: ANNE ARUNDEL-MD
- Zoning: R1020325024872800
- View: Garden/LawnTrees/Woods
- Fencing: FullyRear
- Utilities: Cable tv availablePropane200 amp serviceCircuit breakers
- Water: Well
- Sewer: Approved SystemGravity Sept FldOn Site Septic
- Source: BRIGHT_MAIN
This listing courtesy of Jennifer R Gruber , RE/MAX Leading Edge
Monthly Payment
- Principal & Interest $
- Property Taxes $
- Home Insurance $
- VA Funding Fee $