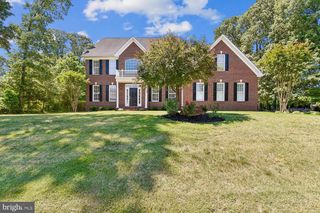
412 WHISPERING ELM LN, Millersville, MD 21108
- 6 beds |
- 5 baths |
- 3,922 sqft
 Single-Family Home
  Built in 2020
  4,792sqft lot
 2 car garage
  $229/sqft
  Listed 8 days ago
Property Description
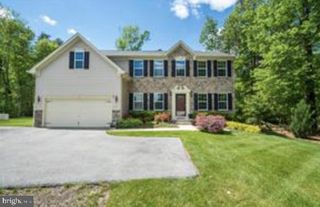
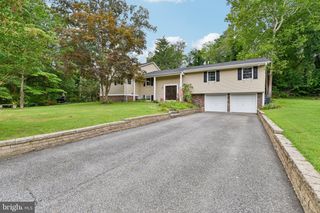
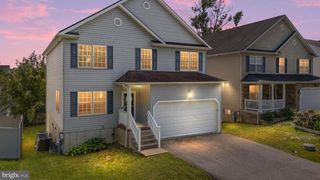
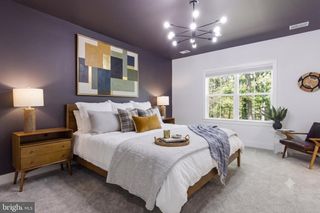
Welcome to this exceptional Craftsman-style home in Wade's Grant, built by K. Hovnanian in 2020. Offering over 4,100 finished square feet across three finished levels, this impressive residence features 9 ft. ceilings and a rare six-bedroom, 4½-bath floor plan that perfectly blends style, comfort, and versatility, and is ideally situated on a desirable corner lot adjacent to an award winning rain garden maintained by the HOA. Luxury vinyl plank flooring extends throughout the main level, where an open, light-filled floor plan creates a warm and inviting atmosphere. A private library/study with glass French doors and a bay window with cushioned window seat provides the perfect work-from-home space or quiet retreat. The spacious family room overlooks the backyard and flows seamlessly into the gourmet kitchen, appointed with upgraded stainless steel appliances, including a Smart refrigerator, granite countertops, soft-close cabinets and drawers, a walk-in pantry, and an oversized center island with stool seating. The adjoining sunroom/breakfast area opens to a low-maintenance composite deck, creating effortless indoor-outdoor living. A main-level guest suite with a full bath provide ideal accommodations for visitors or multigenerational living. Upstairs, four generously sized bedrooms include a spacious owner's suite featuring two walk-in closets and an en-suite bath with a dual-sink vanity and shower. A hall bath with a dual-sink vanity serves the secondary bedrooms, while the conveniently located upper-level laundry room adds everyday convenience. Granite countertops are featured on the vanities in all 4½ bathrooms throughout the home. The fully finished lower level expands the living space with luxury vinyl plank flooring throughout, an enormous recreation room with a full-size window that provides natural light, the sixth bedroom, a full bath, and a large unfinished flex room ready to become a home gym, craft room, workshop, or additional storage. Additional features include fiber optic internet service with hardwired Ethernet connections in the office, living room, and lower-level TV area for a more reliable connection, along with HDMI ports at designated TV locations. Small park near entrance of community for residents to enjoy, including playground, benches, and dog park!
- Listing Status:
- Active
- Date Added:
- July 29, 2026
- Data Last Updated:
- August 6, 2026 at 7:17AM
- Listing Office:
- Redfin Corp : 4102028454
- Listing Agent:
- Mary C Gatton : 4432239296
- MLS ID:
- MDAA2151290

- General: Above GradeBelow Grade
- Style: Craftsman
- Other Structures: PorchDeck
- Parking: Concrete Driveway
- Roofing: Architectural Shingle
- Windows: Bay bowScreens
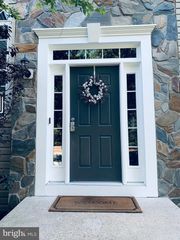
- General: Vinyl SidingStone3Other
- HOA Amenities: Common GroundsDog ParkJog/Walk PathTot Lots/Playground60.0Monthly
- Originating MLS: BRIGHT_MAIN
- School District: ANNE ARUNDEL COUNTY PUBLIC SCHOOLS
- County: ANNE ARUNDEL-MD
- Zoning: R2020394990248119
- Water: Public
- Sewer: Public Sewer
- Source: BRIGHT_MAIN
This listing courtesy of Mary C Gatton , Redfin Corp
Monthly Payment
- Principal & Interest $
- Property Taxes $
- Home Insurance $
- VA Funding Fee $