480 BRIGHTWOOD RD, Millersville, MD 21108
- 4 beds |
- 2 baths |
- 1,812 sqft
 Rental
  Built in 1968
  0.5acre lot
 —— car garage
  $2/sqft
  Listed 14 days ago
Property Description
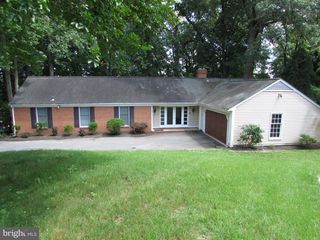
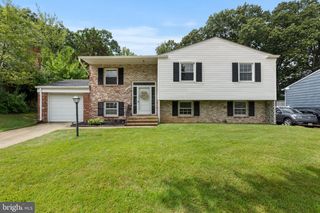
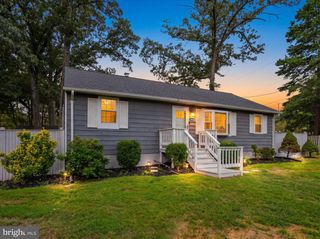
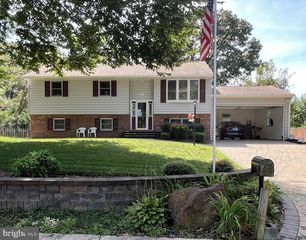
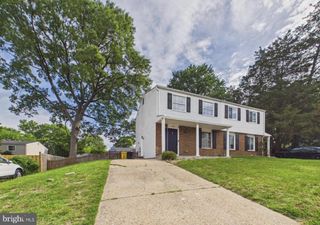
Welcome to 480 Brightwood Road in Millersville, a well-maintained split-foyer home situated on a spacious half-acre lot. Thoughtfully cared for and updated throughout the years, this inviting home has been freshly painted and offers generous living space both inside and out, ready to welcome its new tenants. The upper level features gleaming hardwood floors and light-filled windows, creating a bright and welcoming atmosphere. The updated kitchen is equipped with stainless steel appliances, ample cabinetry, and an adjoining dining area with plenty of space for everyday meals and gatherings. Just off the kitchen, step outside to the deck, perfect for outdoor dining, entertaining, or simply relaxing while overlooking the spacious fenced backyard. Three comfortable bedrooms complete the upper level. The finished lower level provides even more room to spread out and showcases a spacious family room with a bar, gleaming floors, stone columns, and wood-beamed ceilings, creating a warm and distinctive setting for relaxing and entertaining. Two versatile bonus rooms offer additional flexibility and are ideal for a home office, gym, hobby room, guest space, or additional storage. Outside, the half-acre setting and fenced backyard provide plenty of room to enjoy the outdoors, while a storage shed with electricity offers added convenience and functionality. With its freshly painted interior, updated features, spacious deck, generous yard, and flexible lower-level living space, 480 Brightwood Road is move-in ready and waiting to welcome its new tenants. A must-see! Some photos have been virtually staged.
- Listing Status:
- Active
- Data Last Updated:
- October 5, 2026 at 7:16AM
- Listing Office:
- Northrop Realty : 4104651770
- Listing Agent:
- Kristin F. Miller : 4435069605
- MLS ID:
- MDAA2157540

- General: Hot TubAbove GradeBelow Grade
- Style: Split Level
- Other Structures: Deck
- General: Brick2Other
- Originating MLS: BRIGHT_MAIN
- School District: ANNE ARUNDEL COUNTY PUBLIC SCHOOLS
- County: ANNE ARUNDEL-MD
- Zoning: R2020314332387200
- Water: Well
- Sewer: Community Septic TankPrivate Septic Tank
- Source: BRIGHT_MAIN
This listing courtesy of Kristin F. Miller , Northrop Realty