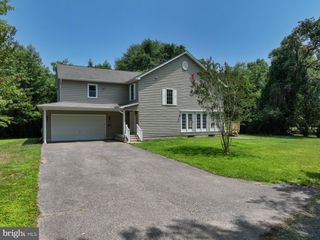
750 LIVE OAK DR, Millersville, MD 21108
- 4 beds |
- 3 baths |
- 2,780 sqft
 Single-Family Home
  Built in 1983
  10,019sqft lot
 2 car garage
  $304/sqft
  Listed 1 day ago
Property Description
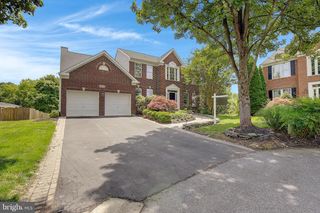
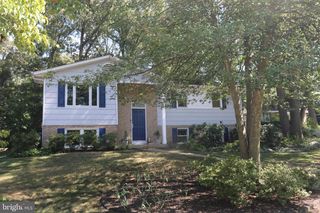
The classic Shipley’s Choice home you’ve been waiting for, 750 Live Oak Drive is impeccably updated, beautifully maintained, and set on a gorgeous, flat yard built for summer gatherings! This Cardiff II home features an expansive primary suite with soaking tub, dual vanity, walk-in closet and separate sitting area often used as a nursery, home office or workout space. An updated kitchen brings a more open feel to the main level. Hardwood floors and a fireplace add charm and character to the step-down living room. The current owners have finished one side of the basement to create a recreation room; the other side has a walk-up exit and can easily be finished with a bedroom and bathroom if an in-law/au pair suite is desired. The spacious and level backyard includes a sprinkler system and is perfect for outdoor fun and entertaining! Additional upgrades include an EV outlet in the garage, newer HVAC, upgraded lighting, updated bathrooms and neutral finishes. This home is part of the Shipley's Choice Community Association, a voluntary association with covenants. Shipley's Choice pool membership is optional and includes a clubhouse as well as tennis/pickleball. This friendly and vibrant neighborhood features sidewalks, playgrounds and walking trails as well as easy access to Kinder Farm Park, the B&A Trail, Severna Park and I-97 for an easy commute. Welcome Home!
- Listing Status:
- Active
- Date Added:
- August 5, 2026
- Data Last Updated:
- August 6, 2026 at 7:17AM
- Listing Office:
- Compass : 4104297425
- Listing Agent:
- Jennifer Holden : 4438037620
- MLS ID:
- MDAA2153280

- General: Flood LightsExterior LightingLawn SprinklerAbove GradeBelow Grade
- Style: Colonial
- Other Structures: PorchDeck
- Parking: Concrete Driveway
- Roofing: Architectural Shingle
- Windows: Double hungDouble pane windowsLow eReplacementScreensVinyl clad
- General: Brick FrontVinyl Siding3Crawl SpaceSlab
- HOA Amenities: Common GroundsPool Mem AvailTennis CourtsTot Lots/PlaygroundCommon Area MaintenanceManagementReserve Funds50.0Annually
- Originating MLS: BRIGHT_MAIN
- School District: ANNE ARUNDEL COUNTY PUBLIC SCHOOLS
- County: ANNE ARUNDEL-MD
- Zoning: R2020372790030559
- View: Garden/Lawn
- Fencing: WoodRear
- Utilities: Under groundCable tv available200 amp service
- Water: Public
- Sewer: Public Sewer
- Source: BRIGHT_MAIN
This listing courtesy of Jennifer Holden , Compass
Monthly Payment
- Principal & Interest $
- Property Taxes $
- Home Insurance $
- VA Funding Fee $

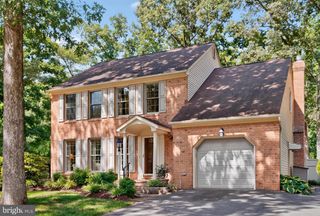
 New - 6 hours ago