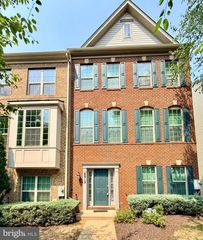
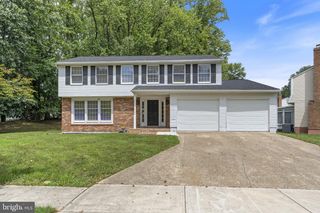
2220 RUBY TURN, Mitchellville, MD 20721
- 3 beds |
- 4 baths |
- 2,471 sqft
 Rental
  Built in 2021
  2,178sqft lot
 2 car garage
  $1/sqft
  Listed 6 days ago
Property Description
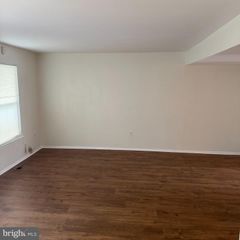
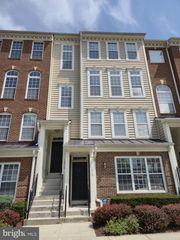
Discover modern living in this like-new, 3-level townhome located in the sought-after Woodmore Overlook community. Offering 2,471 square feet of thoughtfully designed living space, this spacious home features 3 bedrooms, 3.5 bathrooms, a finished lower-level recreation room, a private 12' x 10' deck, and a two-car front entry garage. The open-concept main level is perfect for both everyday living and entertaining, showcasing rich dark wood cabinetry, granite countertops, stainless steel appliances and durable hard-surface flooring throughout. Upstairs, the luxurious owner's suite offers a large walk-in closet with a beautifully tiled shower and quartz countertops. Two additional bedrooms, a full hall bathroom with quartz countertops, and a walk-in laundry room complete the upper level. The finished lower level provides flexible space for a media room, home office, gym or playroom, along with a full bathroom for added convenience. Ideally situated just minutes from Woodmore Towne Centre, residents enjoy easy access to shopping, dining, entertainment and major commuter routes including Route 202, Route 50, and I-495. Don't miss the opportunity to lease this beautifully appointed, move-in-ready home in one of the area's most convenient locations.
- Listing Status:
- Active
- Date Added:
- August 14, 2026
- Data Last Updated:
- August 20, 2026 at 2:19PM
- Listing Office:
- Samson Properties : 3018500255
- Listing Agent:
- JANEEN C ROBINSON : 2402711430
- MLS ID:
- MDPG2212148

- General: Above Grade
- Style: Traditional
- Roofing: Shingle
- Windows: Double pane windowsScreens
- General: StoneVinyl Siding3Slab
- HOA Amenities: Common Area Maintenance89.0Monthly
- Originating MLS: BRIGHT_MAIN
- School District: PRINCE GEORGE'S COUNTY PUBLIC SCHOOLS
- County: PRINCE GEORGES-MD
- Zoning: RESIDENTIAL17135641620
- Water: Public
- Sewer: Public Sewer
- Source: BRIGHT_MAIN
This listing courtesy of JANEEN C ROBINSON , Samson Properties