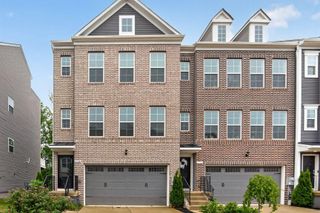
2308 CAMPUS WAY N, Mitchellville, MD 20721
- 4 beds |
- 4 baths |
- 2,660 sqft
 Town Home
  Built in 2008
  3,920sqft lot
 2 car garage
  $273/sqft
  Listed 1 month ago
Property Description
Welcome to 2308 Campus Way N, a spacious and well-maintained 4-bedroom, 3 full bath, and 1 half bath home featuring a functional layout, bright living spaces, spacious bedrooms, and ample storage. The open kitchen flows seamlessly into the main living area, making it perfect for everyday living and entertaining. The main level features 9-foot ceilings throughout, along with a dramatic two-story ceiling in the family room. Enjoy the huge full basement with a full bathroom that has (2) entrances and endless possibilities for a game room, home gym, office, or additional living/entertainment space. Large windows throughout the home provide abundant natural light and create a warm, inviting atmosphere. Conveniently located near major commuter routes, shopping, dining, and everyday conveniences, this property is ideal for homeowners or investors seeking comfort, space, and long-term value.
- Listing Status:
- Coming Soon
- Date Added:
- November 12, 2026
- Data Last Updated:
- July 6, 2026 at 7:16AM
- Listing Office:
- Pam Enterprises Realty : 3013922131
- Listing Agent:
- Renee Y Alston : 3017288849
- MLS ID:
- MDPG2203600

- General: CarpetBathroom - Tub ShowerBathroom - Walk-In ShowerAtticBathroom - Soaking TubButlers PantryCeiling Fan(s)Breakfast AreaChair RailingsCrown MoldingsCurved StaircaseFamily Room Off KitchenFormal/Separate Dining RoomKitchen - IslandKitchen - GourmetKitchen - Eat-InKitchen - Table SpacePantryPrimary Bath(s)Recessed LightingSound SystemUpgraded CountertopsWalk-in Closet(s)Wood FloorsBuilt-InsOther
- Rooms: Bathroom 1
- Appliances: DishwasherDisposalIcemakerMicrowaveCooktopWaterHeaterRefrigeratorRange HoodOven/Range - Gas
- Laundry: Upper FloorHookup
- Basement: Fully finished
- Flooring: CarpetHardwoodTile brick
- A/C: Central A/CCeiling Fan(s)
- Heating: CentralForced AirHeat Pump(s)Natural Gas
- Fireplace: Gas/PropaneFireplace - Glass DoorsScreenMarbleMantel(s)FireplaceFireplaces: 1
- Disability Feature: None
- Eco/Green Feature: Fireplace wood stoveAppliancesHvacFlooringLighting
- General: Chimney Cap(s)Exterior LightingGutter SystemSidewalksStreet LightsAbove GradeBelow Grade
- Style: Colonial
- Other Structures: RoofPorchBalconyDeck
- Parking: Paved DrivewayAsphalt Driveway
- Roofing: Shingle
- Windows: ScreensSlidingPalladianInsulated
- General: Frame3OtherConcrete PerimeterBrick/Mortar
- HOA Amenities: Club HouseParty Room94.0Monthly
- Originating MLS: BRIGHT_MAIN
- School District: PRINCE GEORGE'S COUNTY PUBLIC SCHOOLS
- County: PRINCE GEORGES-MD
- Zoning: RMF4817133842812
- View: Street
- Fencing: WroughtIron
- Utilities: Natural gas availableWater availableSewer availableElectric availableCable tv availablePhone available
- Water: Public
- Sewer: Public Sewer
- Source: BRIGHT_MAIN
This listing courtesy of Renee Y Alston , Pam Enterprises Realty
Monthly Payment
- Principal & Interest $
- Property Taxes $
- Home Insurance $
- VA Funding Fee $

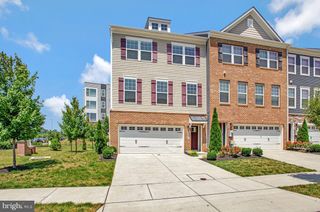
 New - 3 days ago