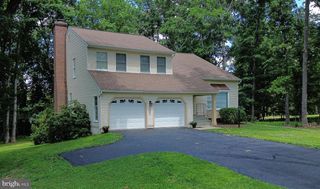
1152 MONKTON RD, Monkton, MD 21111
- 3 beds |
- 3 baths |
- 2,928 sqft
 Single-Family Home
  Built in 1985
  1.49acre lot
 3 car garage
  $213/sqft
  Listed 23 days ago
Property Description
This nicely maintained home is situated on a picture pretty 1.49 acre, located on a private lane. Updated kitchen offers an abundance of cabinetry and counter-tops. The sunroom is located off the kitchen with easy access to the rear yard. An addition to the home in 2001 added a step up to a large family room with a pellet stove and sliders leading to the large side deck. This expansion also included a dining room, laundry room w/built in ironing board and a spacious hobby room or additional storage. There is a Sun Tunnel in the hall bath which provides natural lighting to fill the room. The lower level has a spacious family room with a pellet stove and a half bath. There is a large multipurpose room in the lower level with lots of cabinets and counter -tops…use your imagination - maybe a work-shop or a future in-law suite, you decide? There are three garages, the third bay has an 11 ft ceiling for any type of heavy duty work or large equipment. The home has a central vac, a surround sound system that is built into the wall in the first floor familyroom, lots of natural lighting throughout, and many more amenities. In 2009 the sellers installed a Geothermal system for heating and air conditioning. Information for the website on the residential geothermal can be found on the Inclusion/exclusion addendum. Immaculate and treasured by long time owners, this home is in “move right in condition”…Visit today and discover the many ways this home will delight you!
- Listing Status:
- Active
- Data Last Updated:
- September 21, 2026 at 2:17AM
- Listing Office:
- Long & Foster Real Estate, Inc. : 4104530500
- Listing Agent:
- Stephanie A Noval : 4103033340
- MLS ID:
- MDBC2171528

- General: Exterior LightingAbove GradeBelow Grade
- Style: Split Level
- Other Structures: PorchDeckScreened
- Parking: Asphalt Driveway
- Windows: ScreensBay bow
- General: Vinyl SidingBrick2.5Block
- Originating MLS: BRIGHT_MAIN
- School District: BALTIMORE COUNTY PUBLIC SCHOOLS
- County: BALTIMORE-MD
- Zoning: RES04071900004322
- View: Garden/LawnTrees/Woods
- Utilities: Cable tv available
- Water: Well
- Sewer: On Site Septic
- Source: BRIGHT_MAIN
This listing courtesy of Stephanie A Noval , Long & Foster Real Estate, Inc.
Monthly Payment
- Principal & Interest $
- Property Taxes $
- Home Insurance $
- VA Funding Fee $