2212 CORBETT RD, Monkton, MD 21111
- 5 beds |
- 3 baths |
- 2,612 sqft
 Single-Family Home
  Built in 1976
  4.88acre lot
 2 car garage
  $325/sqft
  Listed 1 month ago
Property Description
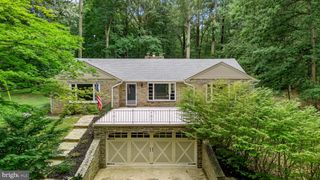
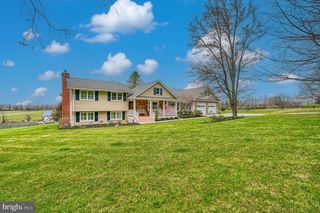
NEW PRICE IMPROVEMENT>Perfectly situated in My Lady's Manor, this beautiful custom built split foyer will wow even the pickiest of buyers. All new bathrooms marble floors, quartz countertops, lower level bathroom has porcelain flooring. New carpet in upper level living and dining area. New carpet on foyer steps. Gorgeous new lighting throughout. Luxury vinyl plank flooring in foyer entrance. Brand new stainless appliances in kitchen and your very own INDOOR Stone Rotisserie/BBQ to cook whenever. Stone wood burning fireplace on upper level and lower level. New 8 ft sliders(2) on upper level. Lower level has living room, dining area with several separate entrances for additional in-law suite or possible rental. One bedroom in lower level currently a bar area with stunning floors. Other bedroom (25x11) and could possibly be separated to make 6 bedrooms. Unfinished kitchen area(10.6x9.8) for new buyer's designs. Huge laundry area leads to 2.5 car garage. Home sits on 4.88 tree lined acres with an absolutely beautiful stream at the bottom . Listen to frogs and birds and enjoy this peaceful sanctuary. Room sizes are approximate and should be verified. Make an appointment today to enjoy life tomorrow.
- Listing Status:
- Active
- Date Added:
- June 30, 2026
- Data Last Updated:
- August 6, 2026 at 8:19PM
- Listing Office:
- Berkshire Hathaway HomeServices PenFed Realty - OP : 4102083500
- Listing Agent:
- Laurie Ann Duncan : 4434608827
- MLS ID:
- MDBC2167102

- General: Exterior LightingWater FountainsOtherAbove GradeBelow Grade
- Style: Split Foyer
- Other Structures: DeckPatio
- Roofing: Shingle
- General: Stick BuiltStone2Stone
- Originating MLS: BRIGHT_MAIN
- School District: BALTIMORE COUNTY PUBLIC SCHOOLS
- County: BALTIMORE-MD
- Zoning: RC-204101023075223
- View: Garden/LawnPanoramicPastureTrees/Woods
- Fencing: Split Rail
- Utilities: Water availableSewer availablePropaneElectric available
- Water: Well
- Sewer: Private Septic TankPrivateSewer
- Source: BRIGHT_MAIN
- Exclusions: Owner's personal belongings and some furniture.
This listing courtesy of Laurie Ann Duncan , Berkshire Hathaway HomeServices PenFed Realty - OP
Monthly Payment
- Principal & Interest $
- Property Taxes $
- Home Insurance $
- VA Funding Fee $