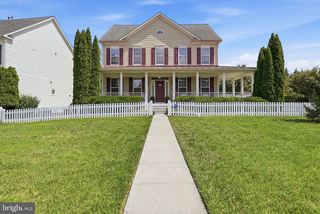
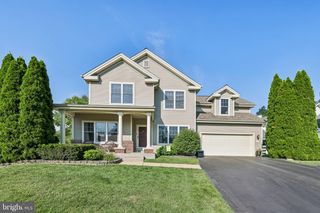
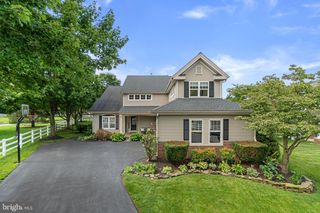
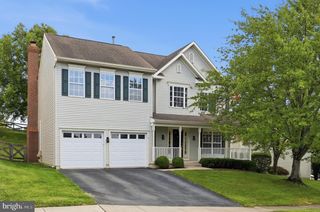
11069 EMERALD CROWN DR, Monrovia, MD 21770
- 5 beds |
- 3 baths |
- 2,748 sqft
 Single-Family Home
  Built in 2020
  6,970sqft lot
 2 car garage
  $302/sqft
  Listed 1 month ago
Property Description
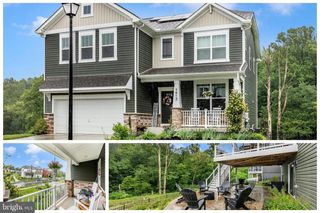
Welcome to this exceptional former model home in the highly sought-after Landsdale community, featuring 5 bedrooms, 3 full bathrooms, and 2,748 square feet of above-grade living space, plus more than 1,000 square feet of unfinished basement ready to be customized. The bright, open-concept kitchen boasts dual ovens, including a new 2026 range, making it perfect for cooking, baking, and entertaining. It flows seamlessly into the dining and living areas, creating a welcoming space for everyday living and gatherings. A versatile entry-level room is ideal as a playroom, home office, or sitting area, while the main-level bedroom with a Jack-and-Jill bath is perfect for guests or multi-generational living. Upstairs, the primary suite is a true retreat with a tray ceiling, two large walk-in closets, and an oversized shower. Three additional bedrooms provide plenty of space—two with walk-in closets—along with a convenient upper-level laundry room. Additional features include 400-amp electrical service, built-in security wiring, model-home quality finishes throughout, a covered deck, and a full-yard irrigation system with a programmable 7-day controller to keep your lawn lush with ease. Residents of Landsdale enjoy walking trails, playgrounds, sports courts, and a clubhouse with a pool, all just minutes from major commuter routes, shopping, and dining. The fully owned solar array powers the home, charges two EVs, and offers SREC income potential. The current owners report average electric bills of around $6 per month, with savings of up to $300 per month depending on usage. This home perfectly combines space, efficiency, and long-term value in one of the area's most desirable communities.
- Listing Status:
- Active
- Data Last Updated:
- August 6, 2026 at 12:17PM
- Listing Office:
- Long & Foster Real Estate, Inc. : 3019459010
- Listing Agent:
- Sarah Gemmell : 5405506713
- MLS ID:
- MDFR2084912

- General: Above GradeBelow Grade
- Style: ColonialCraftsman
- Roofing: Architectural Shingle
- General: StoneVinyl Siding3Concrete Perimeter
- HOA Amenities: Bike TrailCommon GroundsCommunity CenterJog/Walk PathTot Lots/PlaygroundParty RoomPool - OutdoorBasketball CourtsTennis Courts121.0Monthly
- Originating MLS: BRIGHT_MAIN
- School District: FREDERICK COUNTY PUBLIC SCHOOLS
- County: FREDERICK-MD
- Zoning: R101109597525
- Water: Public
- Sewer: Public Sewer
- Source: BRIGHT_MAIN
This listing courtesy of Sarah Gemmell , Long & Foster Real Estate, Inc.
Monthly Payment
- Principal & Interest $
- Property Taxes $
- Home Insurance $
- VA Funding Fee $

 New - 2 days ago