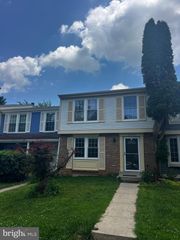
10224 WILD APPLE, Montgomery Village, MD 20886
- 3 beds |
- 3 baths |
- 1,380 sqft
 Town Home
  Built in 1992
  1,307sqft lot
 1 car garage
  $268/sqft
  Listed 3 days ago
Property Description
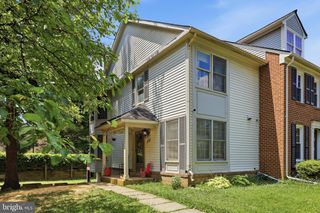
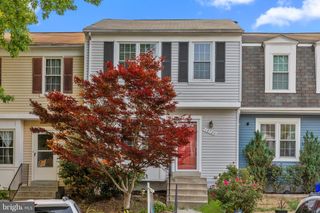
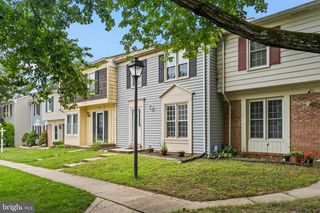
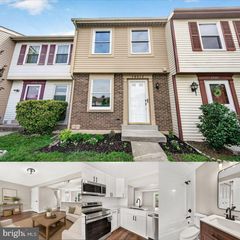
Spacious 3-bedroom, 2.5-bath end-unit townhome with garage, wrap-around deck, and a bright open floor plan. This hard-to-find layout offers generously sized bedrooms, abundant natural light, and the added privacy of no neighboring home on one side. Features include fresh paint, gas fireplace, vinyl flooring, kitchen faucet water filter, and a spacious primary bedroom with French doors, walk-in closet, and an additional closet. Smoke-free and pet-free for the past 15 years. Major updates include carpet and vinyl flooring in 2011, added insulation in 2013, roof in 2017, windows in 2018, and in 2024, condensate compressor, garbage disposal, regrouted baths, and refinished primary tub. HOA amenities include community pools, pickleball and tennis courts, outdoor fitness area, and community centers. Convenient location near Watkins Mill High School, Stedwick Elementary, shopping, CVS, Aldi, Lidl, and Ride On bus access to Shady Grove Metro, with connections to DC, DCA, and BWI.
- Listing Status:
- Coming Soon
- Date Added:
- July 7, 2026
- Data Last Updated:
- July 6, 2026 at 7:16AM
- Listing Office:
- RE/MAX Realty Group : 3012587757
- Listing Agent:
- Rick R Riley : 3014423709
- MLS ID:
- MDMC2243572

- General: AtticDining AreaPrimary Bath(s)
- Rooms: Living RoomDining RoomPrimary BedroomBedroom 2Bedroom 3KitchenFoyerLaundryOther
- Appliances: Washer/Dryer Hookups OnlyDishwasherDisposalDryerRefrigeratorStoveWasher
- Basement: Connecting stairwayOutside entranceWalkout level
- A/C: Central A/C
- Heating: Forced AirNatural Gas
- Fireplace: Fireplace - Glass DoorsFireplaceFireplaces: 1
- Disability Feature: None
- General: Above GradeBelow Grade
- Style: Colonial
- Other Structures: Deck
- General: FrameVinyl Siding2Concrete PerimeterSlab
- HOA Amenities: Baseball FieldBasketball CourtsBike TrailCommon GroundsJog/Walk PathLakePickleball CourtsPool - OutdoorTennis CourtsTot Lots/PlaygroundCommon Area MaintenanceManagementPool(s)Snow RemovalTrash152.0Monthly
- Originating MLS: BRIGHT_MAIN
- School District: MONTGOMERY COUNTY PUBLIC SCHOOLS
- County: MONTGOMERY-MD
- Zoning: TMD160902938492
- Water: Public
- Sewer: Public Sewer
- Source: BRIGHT_MAIN
This listing courtesy of Rick R Riley , RE/MAX Realty Group
Monthly Payment
- Principal & Interest $
- Property Taxes $
- Home Insurance $
- VA Funding Fee $

 New - 3 days ago