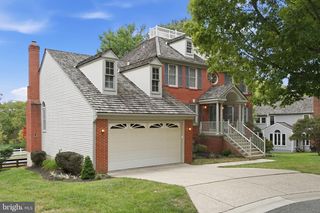
19914 SILVERFIELD DR, Montgomery Village, MD 20886
- 4 beds |
- 4 baths |
- 3,784 sqft
 Single-Family Home
  Built in 1988
  0.26acre lot
 2 car garage
  $209/sqft
  Listed 3 days ago
Property Description
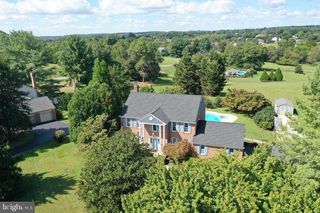
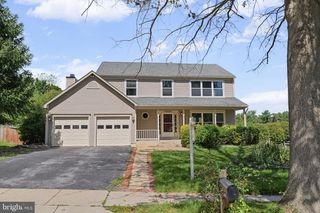
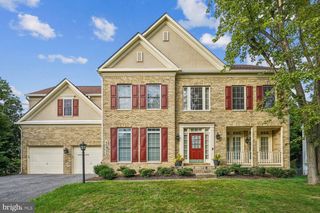
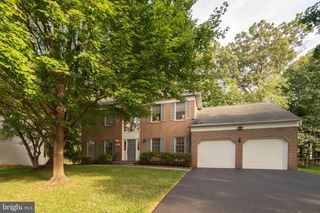
Welcome to 19914 Silverfield Drive, a stunning East Montgomery Village home offering 3,700 square feet of living space with three levels, 4 bedrooms, 3.5 bathrooms, and a quiet cul-de-sac setting. A welcoming front porch opens into a grand two-story foyer with abundant natural light and a wide hardwood staircase leading to the upper level. Formal living and dining rooms provide generous gathering space, while the dining room’s large windows overlook the backyard and bring in additional light. The gourmet eat-in kitchen features new stainless steel appliances (2026), custom cabinetry with an expanded pantry, an island for food prep and storage, and peninsula seating for casual meals (2022). The kitchen dining area opens to the patio and lushly landscaped backyard, creating an easy flow for everyday living and entertaining. Nearby, the family room offers a cozy wood-burning fireplace. The upper level features a spacious primary bedroom retreat with a private sitting room or potential fifth bedroom or office, a walk-in closet, and an ensuite bath. The luxurious ensuite includes a dual-sink vanity and a walk-in seated shower. Secondary bedrooms are generously sized with an updated full hall bath. The fully finished lower level extends the home’s living space with a large recreation room, an additional full bathroom, and a dedicated exercise room or flexible-use space. The oversized attached two-car garage includes abundant storage cabinetry. Outdoor living is easy with a patio and lushly landscaped backyard accessible from the kitchen dining area. The community offers resort-style amenities including a clubhouse, swimming pool, tennis courts, basketball courts, playgrounds, scenic walking paths, a lake, and more. The home is located with easy access to public transit including buses to Metro, Marc train, and major commuter routes. Schedule your showing today!
- Listing Status:
- Active
- Date Added:
- September 17, 2026
- Data Last Updated:
- September 20, 2026 at 12:17PM
- Listing Office:
- RE/MAX Realty Group : 3019214500
- Listing Agent:
- Nathan B Dart : 3019772800
- MLS ID:
- MDMC2255698

- General: Extensive HardscapeExterior LightingAbove GradeBelow Grade
- Style: Colonial
- Other Structures: Patio
- Roofing: Shingle
- Windows: Double pane windowsEnergy efficient
- General: Vinyl Siding3Other
- HOA Amenities: Common GroundsJog/Walk PathSwimming PoolTot Lots/PlaygroundBasketball CourtsTennis CourtsLakeClub HousePicnic AreaRecreational CenterCommon Area MaintenanceManagementRecreation FacilitySnow RemovalTrash404.05Quarterly
- Originating MLS: BRIGHT_MAIN
- School District: MONTGOMERY COUNTY PUBLIC SCHOOLS
- County: MONTGOMERY-MD
- Zoning: R200160102689134
- View: Trees/WoodsStreet
- Water: Public
- Sewer: Public Sewer
- Source: BRIGHT_MAIN
This listing courtesy of Nathan B Dart , RE/MAX Realty Group
Monthly Payment
- Principal & Interest $
- Property Taxes $
- Home Insurance $
- VA Funding Fee $

 New - 2 days ago