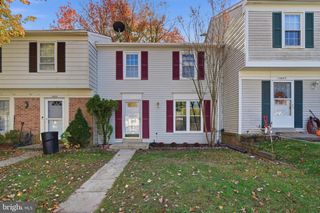
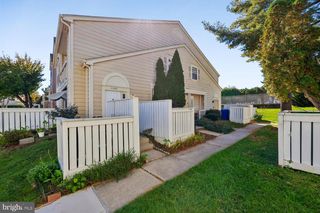
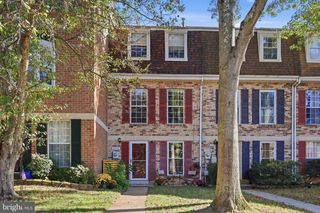
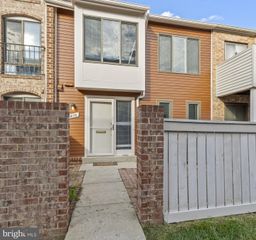
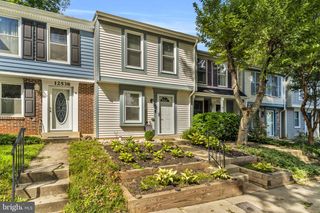
9735 BRASSIE WAY, Montgomery Village, MD 20886
- 2 beds |
- 1 bath |
- 1,080 sqft
 Town Home
 Built in 1979
 436sqft lot
 —— car garage
 $277/sqft
 Listed 2 days ago
Property Description
Step into a space where every detail has been curated to perfection. This stunning townhouse has undergone a complete top-to-bottom renovation, blending high-end professional decor with the peace of mind that comes from fully updated systems. From the moment you cross the threshold, the gleaming hardwood floors and striking designer light fixtures set a sophisticated yet welcoming tone. The heart of the home is a seamless, open-concept living and dining area situated just off the kitchen, creating an effortless flow for hosting or relaxing. The kitchen features an expansive countertop with integrated seating, the perfect spot for a casual breakfast or for guests to gather and chat while you prep. This bright, airy space feels incredibly cohesive and serves as the central hub for daily life. The primary bedroom is a true showstopper. This oversized retreat features a dedicated seating area perfect for morning coffee or a quiet evening read, which opens directly onto a private balcony. To top it off, the walk-in closet is an absolute dream, offering incredible storage and organization. A second well-appointed bedroom and a crisp, modern bathroom complete the living quarters. Life here extends beyond your front door. The community offers a pool to enjoy during the warmer months, and parking is a breeze with one assigned space plus an abundance of visitor parking for guests. If you’ve been looking for a turn-key home that feels like it’s straight out of a design magazine, this is the one.
- Listing Status:
- Active
- Data Last Updated:
- November 7, 2026 at 7:16AM
- Listing Office:
- Compass : 3012981001
- Listing Agent:
- Karen A Kelly : 2022555502
- MLS ID:
- MDMC2262802

- General: Above GradeBelow Grade
- Style: Traditional
- Parking: Assigned
- Roofing: Shingle
- General: BrickCombinationFrameVinyl Siding2Other
- HOA Amenities: Parking FeePool(s)121.33Monthly
- Originating MLS: BRIGHT_MAIN
- School District: MONTGOMERY COUNTY PUBLIC SCHOOLS
- County: MONTGOMERY-MD
- Zoning: R10160901795161
- Utilities: Natural gas availableElectric available
- Water: Public
- Sewer: Public Sewer
- Source: BRIGHT_MAIN
This listing courtesy of Karen A Kelly , Compass
Monthly Payment
- Principal & Interest $
- Property Taxes $
- Home Insurance $
- VA Funding Fee $

 New - 1 day ago