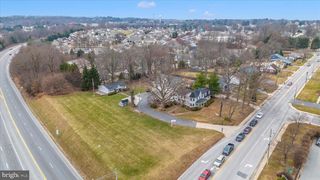
12762 BARNETT DR, Mount Airy, MD 21771
- 4 beds |
- 4 baths |
- 3,542 sqft
 Single-Family Home
  Built in 1989
  37.8acre lot
 3 car garage
  $522/sqft
  Listed 8 days ago
Property Description
This estate offering includes 12762 and 12760 Barnett Drive (tax ID 1118386623 and 1118386631) totaling @ 38.81 acres Majestically sited on a knoll overlooking an expansive, tranquil pond, this custom-built home commands attention from every angle. Rolling hills and mature trees frame the views from the wrap-around porch, offering a setting that is truly one- of- a- kind. The Victorian exterior architecture pairs beautifully with a contemporary open floor plan, blending timeless curb appeal with today's easy living. There are over 3,500 square feet of finished space and flexible bonus space above the 3-car garage, complete with a kitchenette and full bath — ideal for an in-law suite or private home office. The brick bank barn-style shop building opens the door to endless possibilities — woodworking, car collecting, machining, farm office + — with over 1,500 square feet of finished space plus a 3-bay garage on the lower level. The upper level is a blank canvas, with finished spaces to be completed to suit your needs. Equestrians will love the first-class King Construction- built barn with attached indoor arena. The arena, approximately 70' x 154', features expansive doors that allow for natural light and cross-ventilation. The attached center-aisle barn, with brick flooring, includes 15 stalls, a heated tack room/lounge, wash stall, storage areas, viewing area, and shavings storage. Ample parking accommodates trailers and guests alike. This estate is being offered as-is and will require some updating — a rare opportunity for sweat equity to unlock a truly beautiful luxury property. Showings by appointment only; please do not enter the property without one.
- Listing Status:
- Coming Soon
- Date Added:
- August 26, 2026
- Data Last Updated:
- August 6, 2026 at 7:17AM
- Listing Office:
- EXP Realty, LLC : 8888607369
- Listing Agent:
- Tracy D Diamond : 4109842501
- MLS ID:
- MDFR2086310

- General: Family Room Off KitchenKitchen - CountryKitchen - Table SpaceDining AreaBuilt-InsPrimary Bath(s)Wet/Dry BarWood FloorsFloor Plan - Open
- Rooms: Living RoomDining RoomPrimary BedroomBedroom 2Bedroom 3KitchenFamily RoomFoyer2nd Stry Fam RmSun/Florida RoomMud RoomOtherStorage RoomUtility Room
- Appliances: Cooktop - Down DraftDishwasherDisposalDryerMicrowaveOven - WallRefrigeratorWasher
- Basement: Outside entranceSump pumpFullSpace for roomsUnfinishedWalkout stairs
- Flooring: Ceramic tileWoodCarpet
- A/C: Heat Pump(s)Zoned
- Heating: Heat Pump(s)Electric
- Fireplace: Mantel(s)FireplaceFireplaces: 1
- Disability Feature: None
- General: Exterior LightingExtensive HardscapeAbove GradeBelow Grade
- Style: Victorian
- Other Structures: PorchWrapAroundPatio
- Roofing: Slate
- Windows: CasementDouble pane windowsPalladianWood frame
- General: BrickVinyl SidingWood Siding3Concrete Perimeter
- Originating MLS: BRIGHT_MAIN
- School District: FREDERICK COUNTY PUBLIC SCHOOLS
- County: FREDERICK-MD
- Zoning: AS1118386623
- View: Scenic VistaTrees/WoodsPanoramicPasturePond
- Water: Well
- Sewer: Septic Exists
- Source: BRIGHT_MAIN
This listing courtesy of Tracy D Diamond , EXP Realty, LLC
Monthly Payment
- Principal & Interest $
- Property Taxes $
- Home Insurance $
- VA Funding Fee $