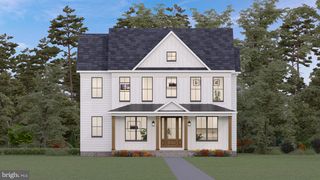
4509 BILL MOXLEY RD, Mount Airy, MD 21771
- 3 beds |
- 3 baths |
- 2,473 sqft
 Single-Family Home
  Built in 2026
  9.18acre lot
 2 car garage
  $475/sqft
  Listed 3 days ago
Property Description
This home is to be built. Photos of representative of the advertised floor plan, but multiple other plans can be built to suit your needs. Built by Laine Street Homes with an impressive list of standard features included 2,474 sqft with a 2 car garage this home won’t disappoint. This is an rare opportunity to build your new home on a stunning 9+ acre lot in Mount Airy. The lot features a year-round stream, old stone wall and flexibility on house type and location. Builder has many homes under construction in Frederick County available for tour as well as an easy online, plan and selections process. Plans are available online with pricing for other plans starting at $1,085,900.
- Listing Status:
- Active
- Data Last Updated:
- August 6, 2026 at 7:17AM
- Listing Office:
- Long & Foster Real Estate, Inc. : 3019459010
- Listing Agent:
- Michael J Muren : 3015244471
- MLS ID:
- MDFR2086562

- General: Exterior LightingGutter SystemAbove GradeBelow Grade
- Style: CoastalColonialContemporaryCraftsmanCottageTraditionalTransitional
- Other Structures: RoofPorchWrapAroundPatio
- Roofing: Architectural ShingleAsphalt
- Windows: Double pane windowsEnergy efficientInsulatedLow eScreensVinyl clad
- General: BattsInsulationConcreteCPVC/PVCHardiPlank TypeStick BuiltStone3Passive Radon Mitigation
- Originating MLS: BRIGHT_MAIN
- School District: FREDERICK COUNTY PUBLIC SCHOOLS
- County: FREDERICK-MD
- Zoning: AG1118374153
- View: Garden/LawnCreek/StreamScenic VistaTrees/Woods
- Utilities: 200 amp service
- Water: Well
- Sewer: On Site Septic
- Source: BRIGHT_MAIN
This listing courtesy of Michael J Muren , Long & Foster Real Estate, Inc.
Monthly Payment
- Principal & Interest $
- Property Taxes $
- Home Insurance $
- VA Funding Fee $