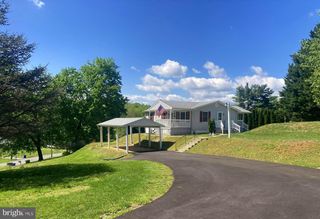
5757 WOODVILLE RD, Mount Airy, MD 21771
- 3 beds |
- 3 baths |
- 1,966 sqft
 Single-Family Home
  Built in 1973
  0.51acre lot
 1 car garage
  $246/sqft
  Listed 13 days ago
Property Description
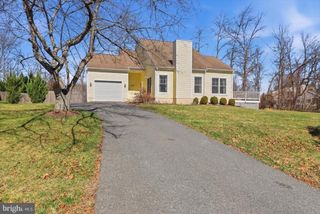
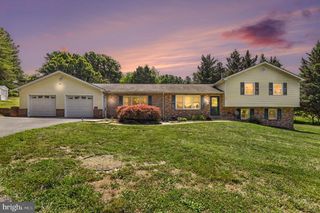
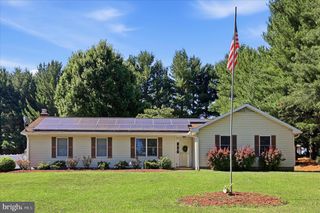
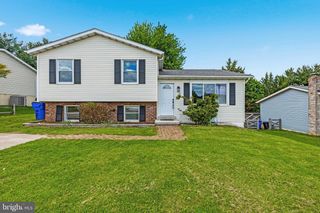
Pride of ownership shines throughout this lovingly maintained, family-owned rancher situated on a beautiful ½-acre level lot in the sought-after Linganore High School district. Designed for comfortable one-level living, the main floor offers 3 bedrooms and 2 full bathrooms, including a spacious primary suite with its own private bath. Refinished hardwood floors span the living room, dining room, foyer, hallway, and all three bedrooms, creating a warm and timeless feel. The inviting living room features a wood-burning fireplace and custom built-in cabinetry, while additional custom built-ins add charm and functionality to the third bedroom. The oversized attached garage provides exceptional depth for storage, hobbies, or a workshop, and the driveway easily accommodates 3–4 additional vehicles. Step outside to enjoy the expansive ½-acre level backyard, offering endless possibilities for entertaining, gardening, outdoor recreation, or simply relaxing with family and friends. The finished walkout lower level adds incredible flexibility with a spacious family room featuring a wet bar, making it an ideal space for entertaining or creating a comfortable in-law suite. This level also includes a full bathroom with a large walk-in shower and a finished bonus room that is perfect for guests, a home office, fitness room, or potential fourth bedroom (buyer to verify bedroom requirements). With both interior stairs and a private walkout entrance, the lower level offers excellent potential for multi-generational living. You'll also find a laundry room with utility sink, sump pump, and an unfinished area that's perfect for storage, a workshop, or future finishing. Conveniently located within the Linganore High School district and just minutes from shopping, dining, parks, and commuter routes, this well-cared-for home offers the perfect combination of space, flexibility, and pride of ownership.
- Listing Status:
- Pending
- Date Added:
- July 25, 2026
- Data Last Updated:
- August 6, 2026 at 7:17AM
- Listing Office:
- Keller Williams Gateway LLC : 4433188800
- Listing Agent:
- Jaime B Gervasi : 4108444311
- MLS ID:
- MDFR2085396

- General: Wood FloorsPrimary Bath(s)Kitchen - Table SpaceFormal/Separate Dining RoomFloor Plan - TraditionalDining AreaCrown MoldingsBathroom - Walk-In ShowerBathroom - Tub ShowerBathroom - Stall ShowerAttic
- Rooms: Living RoomDining RoomKitchenFamily RoomBasementOffice
- Laundry: Basement
- Basement: DaylightPartialInterior accessOutside entrancePartially finishedSump pump
- Flooring: Hardwood
- A/C: Central A/C
- Heating: Baseboard - ElectricOil
- Fireplace: BrickWoodFireplaceFireplaces: 1
- Disability Feature: None
- General: Above GradeBelow Grade
- Style: Ranch/Rambler
- Other Structures: Patio
- Parking: Asphalt Driveway
- General: BrickAluminum Siding2Other
- Originating MLS: BRIGHT_MAIN
- School District: FREDERICK COUNTY PUBLIC SCHOOLS
- County: FREDERICK-MD
- Zoning: RESIDENTIAL1118367483
- Fencing: Fully
- Water: Well
- Sewer: PrivateSewer
- Source: BRIGHT_MAIN
This listing courtesy of Jaime B Gervasi , Keller Williams Gateway LLC
Monthly Payment
- Principal & Interest $
- Property Taxes $
- Home Insurance $
- VA Funding Fee $