16721 FREDERICK RD, Mt Airy, MD 21771
- 3 beds |
- 2 baths |
- 1,155 sqft
 Single-Family Home
 Built in 1940
 0.84acre lot
 —— car garage
 $420/sqft
 Listed 1 month ago
Property Description
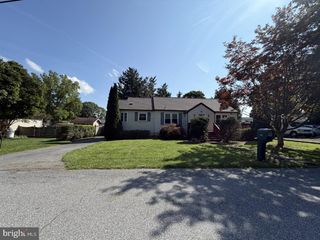
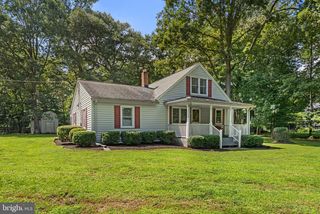
This charming Cape Cod home, built in 1940, offers a perfect blend of classic character and modern comfort. With 1,155 sq. ft. of thoughtfully designed space, this residence features three inviting bedrooms and two full bathrooms, including a luxurious walk-in shower and a cozy tub shower for relaxation. Step inside to discover beautiful hardwood floors that flow throughout the open floor plan, creating a warm and welcoming atmosphere. The upgraded countertops in the kitchen complement the stainless steel appliances, including a built-in microwave and dishwasher, making meal prep a delight. Enjoy casual dining in the spacious dining area, or step outside to the patio for al fresco meals surrounded by nature. The property sits on a generous 0.84-acre lot, offering a level yard that backs to serene trees, providing both privacy and a picturesque backdrop. The landscaping enhances the curb appeal, while the ample driveway accommodates up to six vehicles, ensuring convenience for guests. Additional features include a laundry area conveniently located on the upper floor, a walk-in closet for extra storage, and a shed for gardening tools or outdoor equipment. This home is not just a place to live; it's a sanctuary where comfort meets functionality, perfect for creating lasting memories. Embrace the opportunity to make this delightful property your own!
- Listing Status:
- Active
- Data Last Updated:
- November 4, 2026 at 7:20PM
- Listing Office:
- Keller Williams Realty Centre : 4103120000
- Listing Agent:
- Christina D Menter : 4102157671
- MLS ID:
- MDHW2074572

- General: Above GradeBelow Grade
- Style: Cape Cod
- Other Structures: PorchPatio
- Parking: Gravel DrivewayUnpaved
- Roofing: Asphalt
- Windows: InsulatedScreens
- General: Vinyl Siding3Other
- Originating MLS: BRIGHT_MAIN
- School District: HOWARD COUNTY PUBLIC SCHOOLS
- County: HOWARD-MD
- Zoning: RCDEO1404323815
- Fencing: Rear
- Utilities: Cable tv available
- Water: Well
- Sewer: Community Septic TankPrivate Septic TankSeptic Exists
- Source: BRIGHT_MAIN
This listing courtesy of Christina D Menter , Keller Williams Realty Centre
Monthly Payment
- Principal & Interest $
- Property Taxes $
- Home Insurance $
- VA Funding Fee $