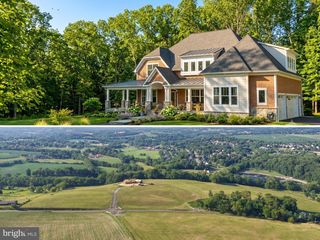
1 STROUP CT, Myersville, MD 21773
- 4 beds |
- 5 baths |
- 4,510 sqft
 Single-Family Home
  Built in 2026
  0.58acre lot
 3 car garage
  $266/sqft
  Listed 5 months ago
Property Description
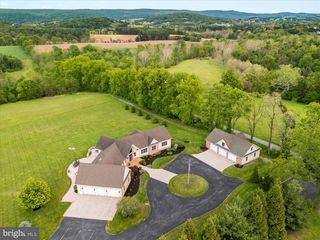
Luxury Living Redefined. Discover the stunning Rowan floor plan in the heart of Myersville, Maryland, where exceptional craftsmanship meets modern sophistication. With over 4,510 square feet of thoughtfully designed living space, this spectacular new construction home offers an elevated lifestyle with every luxury detail in place. Featuring 4 spacious bedrooms, 5 beautifully appointed bathrooms, a finished lower level with a wet bar, and a 3-car garage, this home was designed to impress from the moment you step inside. The gourmet kitchen is a true showpiece, complete with a butler's pantry, oversized island, and seamless flow into the grand great room, where a striking coffered ceiling creates an unforgettable backdrop for entertaining and everyday living alike. Whether you're hosting elegant dinner parties or cozy family gatherings, every space is designed to inspire. Outside, the inviting front porch welcomes you home, while the expansive half-acre cul-de-sac homesite offers the perfect blend of privacy and tranquility. Enjoy the charm of small-town Myersville without sacrificing the luxury, space, and modern conveniences today's homeowners desire. This is more than a home—it's a statement. An extraordinary opportunity to own a beautifully crafted luxury residence where timeless design, impeccable finishes, and effortless elegance come together to create a truly exceptional place to call home. Photos are for illustrative purposes only. Home is currently under construction. Actual features, finishes, colors, and design may vary.
- Listing Status:
- Active
- Data Last Updated:
- August 6, 2026 at 4:19AM
- Listing Office:
- Mackintosh, Inc. : 3016620155
- Listing Agent:
- Lizbeth E Cain : 3017483694
- MLS ID:
- MDFR2076984

- General: Exterior LightingFlood LightsSidewalksAbove GradeBelow Grade
- Style: Craftsman
- Parking: Asphalt DrivewayPaved Driveway
- Roofing: Architectural Shingle
- Windows: Energy efficientLow eScreensTransomDouble pane windows
- General: BattsInsulationBlownInInsulationStick BuiltVinyl SidingConcrete3Passive Radon MitigationConcrete Perimeter
- Originating MLS: BRIGHT_MAIN
- School District: FREDERICK COUNTY PUBLIC SCHOOLS
- County: FREDERICK-MD
- Zoning: 00NO TAX RECORD
- View: MountainScenic Vista
- Water: Public
- Sewer: Public Sewer
- Source: BRIGHT_MAIN
This listing courtesy of Lizbeth E Cain , Mackintosh, Inc.
Monthly Payment
- Principal & Interest $
- Property Taxes $
- Home Insurance $
- VA Funding Fee $