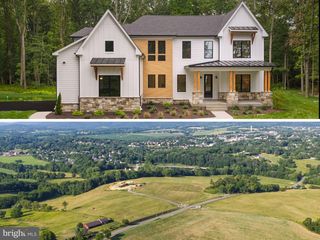
3 STROUP COURT, Myersville, MD 21773
- 4 beds |
- 5 baths |
- 4,510 sqft
 Single-Family Home
  Built in 2026
  0.58acre lot
 3 car garage
  $266/sqft
  Listed 1 month ago
Property Description
Welcome to Meadowridge Knoll, a beautiful Myersville community offering gorgeous mountain views and no HOA! Situated on more than half an acre of flat land along a private cul-de-sac, this exceptional new home combines luxury finishes, generous living spaces and the small-town charm of Myersville, all within the highly sought-after Middletown High School district. Inside, the open floor plan features impressive 10-foot ceilings on the main level, 9-foot ceilings upstairs and 9-foot ceilings in the basement. Luxury vinyl plank flooring and modern finishes flow throughout the home. The main level offers a private office, formal dining room and a spacious great room with a coffered ceiling and fireplace. At the heart of the home is an expansive gourmet kitchen designed for both everyday living and entertaining. Highlights include an oversized island with seating for six, an 84-inch built-in refrigerator and freezer, stacked cabinetry extending to the ceiling, a custom cabinetry hood, quartz countertops, upper and under-cabinet lighting and a large walk-in pantry. A mudroom with custom built-ins provides stylish and practical everyday storage. Upstairs, the spacious primary suite features a tray ceiling and a luxurious primary bathroom with an oversized walk-in ceramic tile shower, freestanding soaking tub and an impressive 155-inch double vanity. Three generously sized secondary bedrooms, two additional full bathrooms and a complete laundry room with cabinetry, a utility sink and quartz countertops round out the upper level. Every bathroom is thoughtfully finished with quartz countertops and ceramic tile surrounds. The partially finished basement provides even more space for relaxing and entertaining, complete with a full bathroom and custom wet bar. With its upscale finishes, thoughtfully designed floor plan, scenic mountain setting and spacious cul-de-sac homesite, this stunning new construction home offers an exceptional opportunity in Meadowridge Knoll.
- Listing Status:
- Active
- Date Added:
- August 27, 2026
- Data Last Updated:
- September 20, 2026 at 12:17PM
- Listing Office:
- Mackintosh, Inc. : 3016620155
- Listing Agent:
- Lizbeth E Cain : 3017483694
- MLS ID:
- MDFR2087230

- General: SidewalksAbove GradeBelow Grade
- Style: Craftsman
- Other Structures: Porch
- Parking: ElectricVehicleChargingStationsPaved Driveway
- Roofing: Architectural ShingleHip
- Windows: ScreensEnergy efficientLow eTransom
- General: Stick BuiltVinyl SidingBattsInsulationBlownInInsulationConcrete3Passive Radon MitigationConcrete Perimeter
- Originating MLS: BRIGHT_MAIN
- School District: FREDERICK COUNTY PUBLIC SCHOOLS
- County: FREDERICK-MD
- Zoning: 000NO TAX RECORD
- View: MountainPanoramicScenic Vista
- Utilities: Under ground
- Water: Public
- Sewer: Public Sewer
- Source: BRIGHT_MAIN
This listing courtesy of Lizbeth E Cain , Mackintosh, Inc.
Monthly Payment
- Principal & Interest $
- Property Taxes $
- Home Insurance $
- VA Funding Fee $