10603 ROCKRIDGE CT, New Market, MD 21774
- 3 beds |
- 3 baths |
- 1,556 sqft
 Single-Family Home
  Built in 1999
  9,583sqft lot
 —— car garage
  $334/sqft
  Listed 27 days ago
Property Description
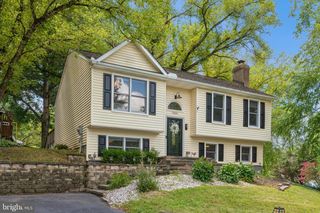
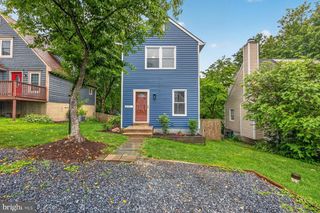
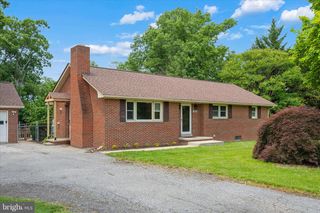
Beautifully maintained home located on a quiet cul-de-sac in the highly desirable Lake Linganore community! The open main level features upgraded laminate plank flooring throughout the main living areas, a spacious living room with a stunning stone wood-burning fireplace, and a country kitchen with adjoining dining area that creates an inviting gathering space for family and friends. The updated kitchen and renovated primary bath provide modern style and convenience, while the primary suite offers a private retreat. The partially finished lower level adds valuable living space with a large family room and finished full bath, plus unfinished space that offers an excellent opportunity to add a fourth bedroom while still retaining storage space. Outdoor living is exceptional with double decks, including access from the main level and a second lower-level deck adjoining the level walkout basement. A hardscape patio creates yet another entertaining area overlooking the beautifully landscaped yard, which provides wonderful privacy and a peaceful setting. A storage shed offers additional space for lawn equipment and outdoor gear. Additional features include solid surface flooring throughout the main living areas and an architectural shingle roof. Enjoy all that Lake Linganore has to offer, including four community pools, a beautiful lake with two sandy beaches, fishing, kayaking, paddleboarding, and boating with electric motors only. Residents enjoy miles of trails, including the nearby lakeside trail within walking distance of the home, and many use golf carts for local transportation throughout the community. Community amenities are private for residents and include seasonal farmers markets, food trucks, summer concerts, festivals, and numerous neighborhood events. Located within the highly regarded Oakdale school district and convenient to the nearby Town Center with grocery shopping, dining, and services, all just minutes from historic Frederick. Note: there is a one time Capital Improvement Fee, due at settlement, for .5% of Purchase Price.
- Listing Status:
- Pending
- Date Added:
- July 10, 2026
- Data Last Updated:
- August 6, 2026 at 6:18AM
- Listing Office:
- Keller Williams Realty Centre : 2403096000
- Listing Agent:
- Rose F Bartz : 3017881468
- MLS ID:
- MDFR2084692

- General: Combination Kitchen/DiningDining AreaFloor Plan - OpenKitchen - CountryKitchen - Eat-InKitchen - IslandKitchen - Table SpacePrimary Bath(s)Upgraded Countertops
- Rooms: Living RoomPrimary BedroomBedroom 2Bedroom 3KitchenFamily RoomStorage RoomUtility RoomBathroom 2Bathroom 3
- Appliances: Built-In MicrowaveDishwasherDisposalDryerExhaust FanOven/Range - ElectricRefrigeratorStoveWasherWaterHeater
- Laundry: BasementDryer In UnitWasher In Unit
- Basement: DaylightFullPartially finishedWalkout level
- Flooring: Laminate plankCarpet
- A/C: Central A/CHeat Pump(s)
- Heating: Heat Pump(s)Electric
- Fireplace: StoneWoodFireplaceFireplaces: 1
- Disability Feature: None
- General: Above GradeBelow Grade
- Style: Split Foyer
- Other Structures: DeckPatio
- Parking: Paved Driveway
- Roofing: Architectural Shingle
- Windows: Double hung
- General: CedarStone2Concrete Perimeter
- HOA Amenities: Basketball CourtsBeachBike TrailBoat RampCommon GroundsDog ParkJog/Walk PathLakeNon-Lake Recreational AreaPickleball CourtsPicnic AreaPier/DockPool - OutdoorSecuritySoccer FieldSwimming PoolTennis CourtsTot Lots/PlaygroundVolleyball CourtsWater/Lake PrivilegesCommon Area MaintenanceManagementPier/Dock MaintenancePool(s)Recreation FacilityReserve FundsRoad MaintenanceSnow RemovalTrash1875.35Annually
- Originating MLS: BRIGHT_MAIN
- School District: FREDERICK COUNTY PUBLIC SCHOOLS
- County: FREDERICK-MD
- Zoning: PUD1127533485
- View: Trees/Woods
- Utilities: Cable tvElectric available
- Water: Public
- Sewer: Public Sewer
- Source: BRIGHT_MAIN
This listing courtesy of Rose F Bartz , Keller Williams Realty Centre
Monthly Payment
- Principal & Interest $
- Property Taxes $
- Home Insurance $
- VA Funding Fee $