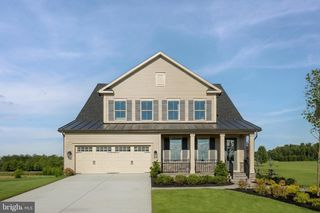
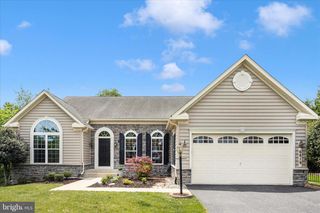
11003 COUNTRY CLUB RD, New Market, MD 21774
- 5 beds |
- 5 baths |
- 5,476 sqft
 Single-Family Home
  Built in 2004
  9,148sqft lot
 2 car garage
  $137/sqft
  Listed 3 months ago
Property Description
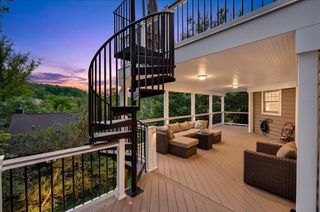
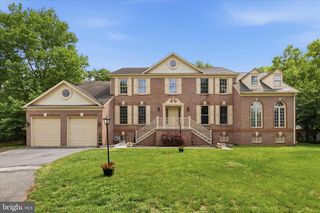
The Epitome of Sophisticated Living in Lake LinganoreWelcome to 11003 Country Club Road, a meticulously maintained 5,000+ square foot brick Colonial designed for an exquisite living experience. The journey begins in a grand two-story foyer, where a double staircase and soaring nine-foot ceilings set an elegant tone. At the heart of the home, a true chef’s kitchen serves as the ultimate gathering space, complete with premium granite, warm cabinetry, double ovens, and a sprawling center island.Retreat upstairs to the owner's sanctuary—a peaceful haven outfitted with tray ceilings, a private sitting room, dual walk-in closets, and a deep soaking tub. The main level offers an ideal entry-level bedroom, while the fully finished 1,800 square foot lower level reveals the home's ultimate hidden luxury: silent, energy-efficient radiant heated flooring warming a massive recreation space, second gas fireplace, den, and full bath.Backed by recent mechanical updates (HVAC 2024, Heating 2022) and a brand-new washer/dryer, this home is entirely turnkey. Step outside to enjoy al-fresco dining on your private patio, or walk to the nearby Westwinds Pool and Linganore Creek to experience private beaches, tennis courts, and miles of scenic trails. Welcome Home!
- Listing Status:
- Active
- Data Last Updated:
- August 6, 2026 at 6:18AM
- Listing Office:
- Bankable Realty, LLC. : 3013327381
- Listing Agent:
- Sam Chim : 3013327381
- MLS ID:
- MDFR2081322

- General: Above GradeBelow Grade
- Style: Colonial
- Parking: Paved Driveway
- General: Brick3Permanent
- HOA Amenities: Tennis CourtsSwimming PoolClub HouseCommon Area Maintenance186.0Monthly
- Originating MLS: BRIGHT_MAIN
- School District: FREDERICK COUNTY PUBLIC SCHOOLS
- County: FREDERICK-MD
- Zoning: PUD1127545882
- Utilities: Cable tv available
- Water: Public
- Sewer: Public Sewer
- Source: BRIGHT_MAIN
This listing courtesy of Sam Chim , Bankable Realty, LLC.
Monthly Payment
- Principal & Interest $
- Property Taxes $
- Home Insurance $
- VA Funding Fee $