215 MARLEY ST, New Market, MD 21774
- 4 beds |
- 4 baths |
- 2,237 sqft
 Rental
 Built in 2011
 4,792sqft lot
 2 car garage
 $1/sqft
 Listed 18 days ago
Property Description
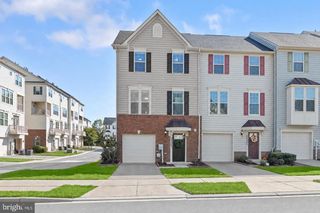
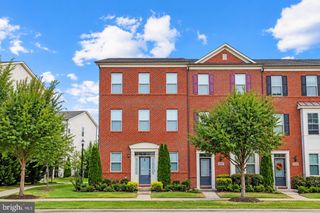
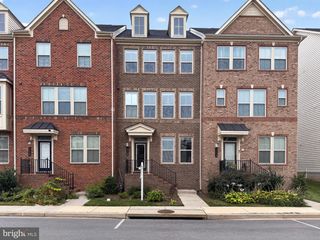
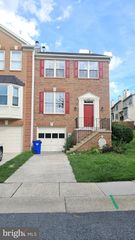
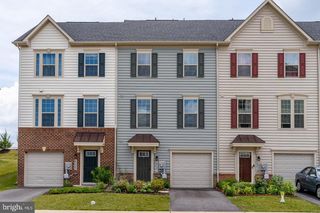
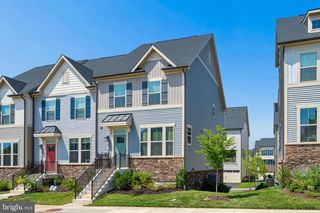
Ready to move in Lovely home for you! This thoughtfully designed end-unit townhome offers three finished levels with 4 bedrooms, 3 full baths, and 1 half bath. It sits in the desirable New Market area, combining the convenience of city living with the calm of the suburbs. It's just minutes from the shops and restaurants of the historic downtown, with easy access to I-70, which makes it ideal for commuting.Inside, a bright, airy open floor plan connects the living spaces, and a corner gas fireplace adds warmth and atmosphere to the main level. The kitchen has a center island, a gas range, and stainless steel appliances.Upstairs, the primary suite is comfortable and stylish, with a vaulted ceiling and a spacious private bathroom, a quiet retreat after a busy day. The laundry is on the bedroom level for everyday convenience. The rear deck has a retractable awning, so you can entertain outdoors comfortably all year round.The attached two-car rear-loading garage provides plenty of storage and parking. This end-unit townhome is more than a residence. It's a lifestyle choice for people who want modern amenities, comfort, and a great location. Whether you're enjoying the small-town charm of downtown New Market or commuting quickly via I-70, it offers both convenience and quality living.
- Listing Status:
- Active
- Data Last Updated:
- November 4, 2026 at 7:20PM
- Listing Office:
- Hometown Elite Realty LLC : 3015238008
- Listing Agent:
- Yi Wu : 3048405499
- MLS ID:
- MDFR2090860

- General: Awning(s)Above GradeBelow Grade
- Style: Colonial
- Other Structures: Deck
- Parking: Concrete Driveway
- General: Stick BuiltStoneVinyl Siding3Slab
- HOA Amenities: Basketball CourtsTot Lots/PlaygroundCommon GroundsPicnic AreaCommon Area MaintenanceManagement45.0Monthly
- Originating MLS: BRIGHT_MAIN
- School District: FREDERICK COUNTY PUBLIC SCHOOLS
- County: FREDERICK-MD
- Zoning: RESIDENTIAL1109325336
- Utilities: Cable tv availableElectric availableNatural gas availableWater available
- Water: Public
- Sewer: Public Sewer
- Source: BRIGHT_MAIN
This listing courtesy of Yi Wu , Hometown Elite Realty LLC