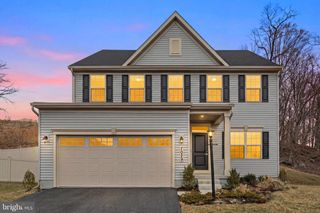
231 MARLEY ST, New Market, MD 21774
- 4 beds |
- 4 baths |
- 3,491 sqft
 Single-Family Home
  Built in 2007
  7,405sqft lot
 2 car garage
  $200/sqft
  Listed 1 month ago
Property Description
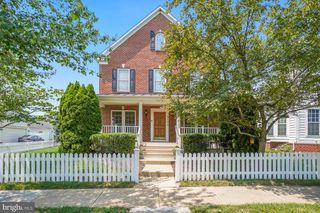
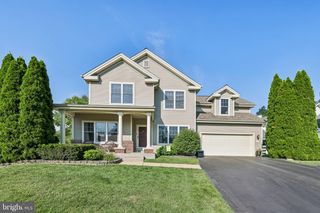
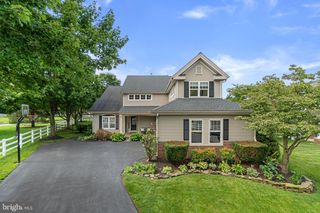
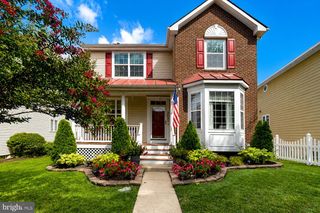
Beautifully maintained and move-in ready, this spacious 4-bedroom, 3.5-bath home is perfectly positioned on a premium, sought-after lot at the end of a private street, this home offers three finished levels of spacious and comfortable living.. A charming front porch welcomes you into a dramatic two-story foyer featuring hardwood floors, an elegant curved staircase, and abundant natural light. The main level offers a large Living Room and Dining Room, a private office with French doors, a powder room, and an expansive family room with a gas fireplace. The Gourmet Kitchen is the heart of the home, featuring granite countertops, stainless steel appliances, a center island, abundant cabinetry, and a bright breakfast area with direct access to the oversized deck—perfect for entertaining or enjoying peaceful outdoor views. Upstairs, the spacious Primary Suite boasts a tray ceiling, large walk-in closet, and luxurious en-suite Bath with dual vanities, soaking tub, and separate shower. Three additional generously sized Bedrooms, and a full hall bath. The finished walk-up lower level provides a large Recreation Room, Full Bathroom, a Bonus Room and ample unfinished storage space, offering endless possibilities for a home gym, media room, or future expansion. Additional highlights include hardwood flooring, fresh paint, updated lighting, recessed lighting, an oversized two-car garage with extra long driveway (can fit unto 6 cars including garage), and a large fenced backyard. Enjoy outdoor living on the expansive deck overlooking mature trees. Hot Water Heater (2021) ** Cooktop, Dishwasher, Microwave (2024) Ideally located close to Downtown New Market's charming shops and restaurants, and shopping center. Enjoy easy access to I-70 for commuting to Frederick, Baltimore, and surrounding areas, with vibrant Downtown Frederick just 15 minutes away
- Listing Status:
- Active
- Data Last Updated:
- August 6, 2026 at 7:17AM
- Listing Office:
- Samson Properties : 7033788810
- Listing Agent:
- John S McCambridge : 7039067067
- MLS ID:
- MDFR2083894

- General: Above GradeBelow Grade
- Style: Colonial
- Other Structures: Deck
- General: Vinyl Siding3Concrete Perimeter
- HOA Amenities: 50.0Monthly
- Originating MLS: BRIGHT_MAIN
- School District: FREDERICK COUNTY PUBLIC SCHOOLS
- County: FREDERICK-MD
- Zoning: R1109322868
- View: Trees/Woods
- Fencing: Rear
- Water: Public
- Sewer: Public Sewer
- Source: BRIGHT_MAIN
This listing courtesy of John S McCambridge , Samson Properties
Monthly Payment
- Principal & Interest $
- Property Taxes $
- Home Insurance $
- VA Funding Fee $

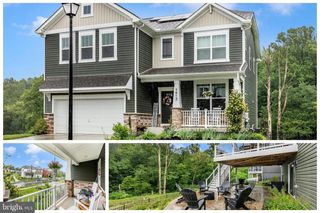
 New - 2 days ago