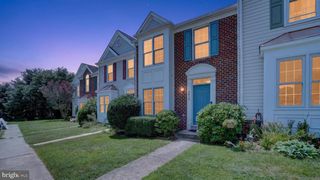
5601 JOSEPH CT, New Market, MD 21774
- 3 beds |
- 4 baths |
- 1,748 sqft
 Town Home
  Built in 1999
  2,178sqft lot
 —— car garage
  $229/sqft
  Listed 1 day ago
Property Description
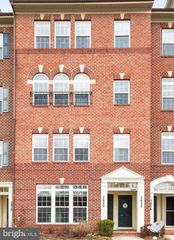
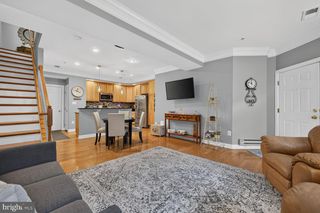
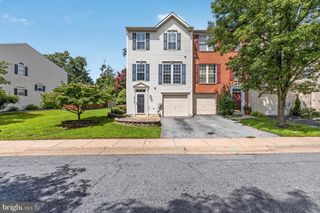
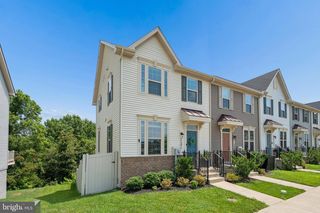
Welcome to this stunning end-unit townhome in the sought-after New Market West community! This meticulously maintained home features three spacious bedrooms, two full bathrooms, and two half bathrooms, offering both comfort and functionality. New LVP flooring (2024) flows throughout the main and upper levels, creating a stylish and cohesive feel. The bright, well-appointed kitchen boasts new appliances (2022) and is conveniently situated next to the expansive living and dining areas, making it ideal for both everyday living and entertaining. A convenient half bath completes the main level. Upstairs, you'll find three generously sized bedrooms, including a spacious primary suite with a walk-in closet, along with an additional full bathroom. The finished lower level offers a bright, versatile space that can easily serve as a home office, fitness room, media room, or additional living area, along with a second half bath. Additional major updates provide peace of mind, including a new HVAC system (2023), new hot water heater (2024), new washer (2024), new dryer (2026), and a new roof (2024). Step outside to enjoy the fully fenced backyard, which opens directly to a community green space, providing the perfect setting for relaxing, entertaining, or outdoor play. Combining thoughtful updates, flexible living spaces, and a desirable location, this exceptional home is one you won't want to miss.
- Listing Status:
- Coming Soon
- Date Added:
- August 7, 2026
- Data Last Updated:
- August 6, 2026 at 4:19AM
- Listing Office:
- Keller Williams Realty Centre : 2403096000
- Listing Agent:
- Andrew J Hopley : 3012752352
- MLS ID:
- MDFR2085640

- General: Combination Dining/LivingPrimary Bath(s)Floor Plan - OpenCeiling Fan(s)
- Rooms: Living RoomDining RoomPrimary BedroomKitchenDenLaundryUtility RoomBathroom 2Bathroom 3
- Appliances: DishwasherDisposalDryerMicrowaveOven/Range - GasRefrigeratorWasher
- Laundry: Lower Floor
- Basement: OtherPartially finished
- Flooring: Luxury vinyl plankCeramic tile
- A/C: Central A/CCeiling Fan(s)
- Heating: CentralNatural Gas
- Disability Feature: None
- General: Above GradeBelow Grade
- Style: Colonial
- Other Structures: PorchDeck
- Parking: Assigned
- Roofing: Asphalt
- General: Vinyl Siding3Concrete Perimeter
- HOA Amenities: Basketball CourtsCommon GroundsPicnic AreaTot Lots/PlaygroundTennis CourtsSnow RemovalTrashLawn Maintenance89.2Monthly
- Originating MLS: BRIGHT_MAIN
- School District: FREDERICK COUNTY PUBLIC SCHOOLS
- County: FREDERICK-MD
- Zoning: PUD1109301305
- Fencing: Rear
- Water: Public
- Sewer: Public Sewer
- Source: BRIGHT_MAIN
This listing courtesy of Andrew J Hopley , Keller Williams Realty Centre
Monthly Payment
- Principal & Interest $
- Property Taxes $
- Home Insurance $
- VA Funding Fee $

 New - 1 day ago