6714 WOODRIDGE RD, New Market, MD 21774
- 5 beds |
- 5 baths |
- 4,050 sqft
 Single-Family Home
  Built in 2026
  9,148sqft lot
 2 car garage
  $320/sqft
  Listed 17 days ago
Property Description
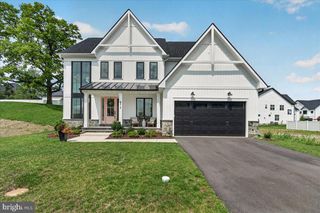
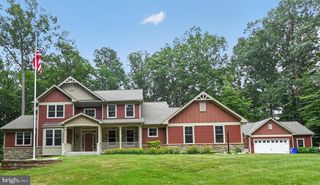
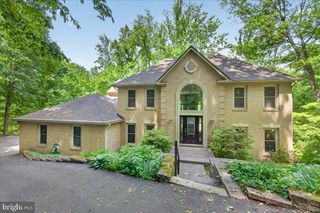
Welcome to modern luxury in the sought-after Woodridge section of Lake Linganore. Offering 3,950 finished square feet, this exceptional 5-bedroom, 5-bath home blends sophisticated contemporary design with a private wooded setting and impressive indoor-outdoor living. The light-filled main level features wide-plank flooring, walls of windows and an open layout designed for everyday living and entertaining. A dramatic fireplace anchors the spacious family room, which flows seamlessly into the dining area and designer kitchen. Highlights include two-tone cabinetry, quartz countertops, a waterfall island with generous seating, double wall ovens and statement lighting. A private office with custom millwork, walk-in pantry, stylish powder room and mudroom with built-in storage complete the main level. Upstairs, the expansive primary suite offers a spa-inspired bath with dual vanities, designer tile and warm brass accents, plus two spacious custom walk-in closets. Three additional bedrooms including one with a private en-suite bath, an additional hall bath, and a fully equipped laundry room provide exceptional comfort and convenience. The finished walkout lower level includes a large recreation room, fifth bedroom, full bath and custom wet bar with beverage refrigeration. Step outside to a spectacular covered outdoor living area featuring stone walls, contemporary wood accents, a fireplace, ceiling fans and recessed lighting. Above, a spacious deck with modern glass railings overlooks the peaceful wooded surroundings. Lake Linganore residents enjoy private lakes and beaches, multiple pools, playgrounds, pickleball and basketball courts, and more than 30 miles of scenic hiking and biking trails. A rare opportunity to enjoy distinctive design, exceptional entertaining spaces and an unmatched community lifestyle.
- Listing Status:
- Active
- Date Added:
- September 4, 2026
- Data Last Updated:
- September 20, 2026 at 12:17PM
- Listing Office:
- Mackintosh, Inc. : 3016620155
- Listing Agent:
- Lizbeth E Cain : 3017483694
- MLS ID:
- MDFR2086388

- General: SidewalksExterior LightingFlood LightsAbove GradeBelow Grade
- Style: Craftsman
- Other Structures: EnclosedPorchDeckScreened
- Parking: Asphalt Driveway
- Roofing: Architectural ShingleMetal
- Windows: CasementEnergy efficientLow eScreens
- General: Stick BuiltBattsInsulationBlownInInsulationConcreteVinyl Siding3Concrete PerimeterPassive Radon Mitigation
- HOA Amenities: Basketball CourtsBeachCommon GroundsJog/Walk PathPool - OutdoorSoccer FieldSwimming PoolTennis CourtsTot Lots/PlaygroundWater/Lake PrivilegesBaseball FieldBike TrailBoat Dock/SlipBoat RampClub HouseDog ParkLakeMeeting RoomPickleball CourtsPicnic AreaPier/DockVolleyball CourtsCommon Area MaintenanceManagementPool(s)Reserve FundsSnow RemovalTrashRoad Maintenance202.0Monthly
- Originating MLS: BRIGHT_MAIN
- School District: FREDERICK COUNTY PUBLIC SCHOOLS
- County: FREDERICK-MD
- Zoning: 001127509649
- View: Creek/StreamTrees/Woods
- Utilities: Under ground200 amp service
- Water: Public
- Sewer: Public Sewer
- Source: BRIGHT_MAIN
This listing courtesy of Lizbeth E Cain , Mackintosh, Inc.
Monthly Payment
- Principal & Interest $
- Property Taxes $
- Home Insurance $
- VA Funding Fee $