6728 MEADOWLAWN CIR, New Market, MD 21774
- 4 beds |
- 4 baths |
- 2,882 sqft
 Single-Family Home
  Built in 2011
  0.27acre lot
 2 car garage
  $234/sqft
  Listed 27 days ago
Property Description
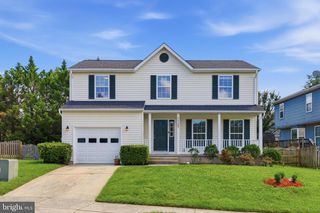
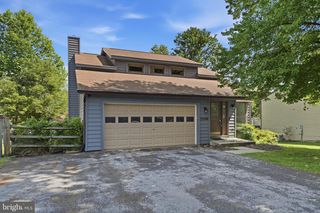
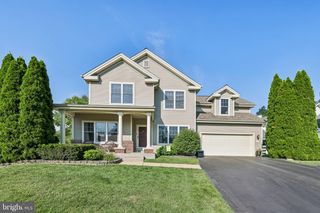
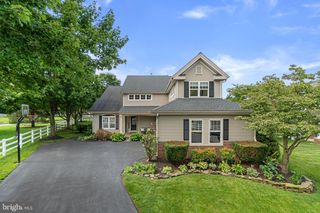
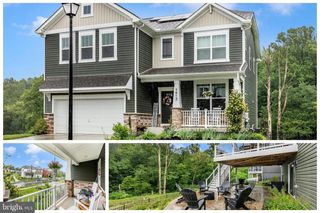
Welcome home to 6728 Meadowlawn Circle! This colonial style 4 bedroom 3 1/2 bathroom home in the Meadows neighborhood of Lake Linganore is just waiting for you to call it your very own! Welcoming you to your home is your inviting covered front porch which takes you into your main level where you'll find your formal living room and dining room, spacious kitchen with large center island, a breakfast area, family room with propane fireplace, and guest half bath. Making your way to your upper level you'll find your primary suite with walk-in closet and beautifully updated private bath, a secondary suite with private full bath, two additional bedrooms with a shared full bath and convenient upper level laundry. The lower level of your home is unfinished but offers endless possibilities with a bathroom rough-in and walk-up access. Stepping outside you'll find a spacious fully fenced backyard, paver patio with built-in firepit, and a convenient two car garage. All of this in an incredible community featuring pools, lakes with beach access, trails, tennis courts, and so much more! Don't miss your chance to make this amazing home your very own!
- Listing Status:
- Active
- Date Added:
- July 11, 2026
- Data Last Updated:
- August 6, 2026 at 6:18AM
- Listing Office:
- Real Estate Teams, LLC : 3016953020
- Listing Agent:
- James Bass : 3016442607
- MLS ID:
- MDFR2082238

- General: Above GradeBelow Grade
- Style: Colonial
- Other Structures: PorchPatio
- Parking: Asphalt Driveway
- General: StoneVinyl Siding3Other
- HOA Amenities: Basketball CourtsBeachBike TrailBoat RampCommon GroundsDog ParkJog/Walk PathLakePicnic AreaPool - OutdoorSecuritySoccer FieldTennis CourtsWater/Lake PrivilegesCommon Area MaintenanceManagementPier/Dock MaintenancePool(s)Snow RemovalTrash158.36Monthly
- Originating MLS: BRIGHT_MAIN
- School District: FREDERICK COUNTY PUBLIC SCHOOLS
- County: FREDERICK-MD
- Zoning: R1127521320
- Fencing: Rear
- Water: Public
- Sewer: Public Sewer
- Source: BRIGHT_MAIN
This listing courtesy of James Bass , Real Estate Teams, LLC
Monthly Payment
- Principal & Interest $
- Property Taxes $
- Home Insurance $
- VA Funding Fee $

 New - 2 days ago