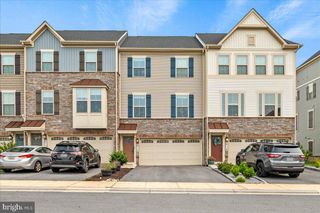
6957 COUNTRY CLUB TER, New Market, MD 21774
- 3 beds |
- 4 baths |
- 2,607 sqft
 Town Home
  Built in 2014
  3,049sqft lot
 2 car garage
  $221/sqft
  Listed 15 days ago
Property Description
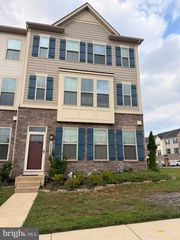
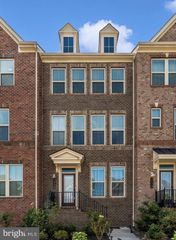
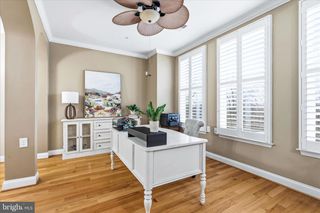
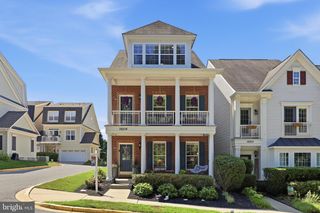
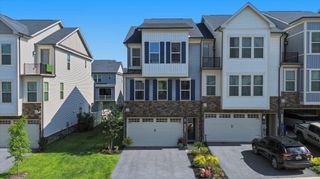
Set in the sought-after West Winds community, just minutes from Lake Linganore and Linganore Winecellars, this impressive four-level end-unit townhome offers exceptional space, abundant natural light, and a thoughtfully designed floor plan. The main living level is open and inviting, with rich hardwood flooring, custom built-ins, and large windows that take full advantage of the home’s end-unit location. At the heart of the space is a beautifully finished kitchen featuring quartz countertops, an expansive center island, and plenty of room for both everyday living and entertaining. Upstairs, the spacious primary suite provides a comfortable private retreat with an ensuite bath and a charming view overlooking the fenced rear garden. A full laundry room located on the bedroom level adds everyday convenience, while the additional bedrooms offer flexibility for family, guests, or working from home. The recently refreshed fenced yard and patio create an intimate outdoor space that is equally suited to relaxing, dining, or entertaining. On the lower level, a versatile room with a full-size window and nearby half bath could serve as a home office, guest space, recreation room, or potential additional bedroom. One of the home’s most distinctive features is the dramatic four-level staircase, which creates a striking architectural focal point and adds a sense of openness throughout the home. A newer HVAC system and water heater provide added peace of mind, while generous parking makes daily life even easier. Spacious, stylish, and exceptionally well located, this West Winds home offers the flexibility of four finished levels in one of the Lake Linganore area’s most desirable communities.
- Listing Status:
- Active
- Data Last Updated:
- August 6, 2026 at 3:18AM
- Listing Office:
- The KW Collective : 4435741600
- Listing Agent:
- Ellie Mcintire : 4434187668
- MLS ID:
- MDFR2085846

- General: Extensive HardscapeSecure StorageSidewalksStone Retaining WallsAbove GradeBelow Grade
- Style: ColonialTudor
- Other Structures: Patio
- Parking: Asphalt Driveway
- Roofing: Shingle
- Windows: InsulatedDouble pane windowsScreensWood frame
- General: StoneVinyl Siding4SlabConcrete Perimeter
- HOA Amenities: Basketball CourtsBeachCommon GroundsDog ParkJog/Walk PathLakePicnic AreaPool - OutdoorSecuritySoccer FieldSwimming PoolTennis CourtsTot Lots/PlaygroundWater/Lake PrivilegesCommon Area MaintenanceManagementPool(s)Road MaintenanceSnow RemovalTrash196.12Monthly
- Originating MLS: BRIGHT_MAIN
- School District: FREDERICK COUNTY PUBLIC SCHOOLS
- County: FREDERICK-MD
- Zoning: R1127589191
- View: Trees/Woods
- Fencing: RearFully
- Utilities: 200 amp service
- Water: Public
- Sewer: Public Sewer
- Source: BRIGHT_MAIN
This listing courtesy of Ellie Mcintire , The KW Collective
Monthly Payment
- Principal & Interest $
- Property Taxes $
- Home Insurance $
- VA Funding Fee $

 New - 23 hours ago