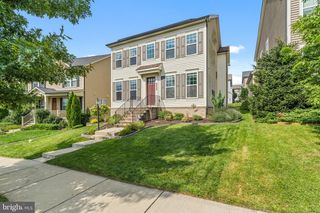
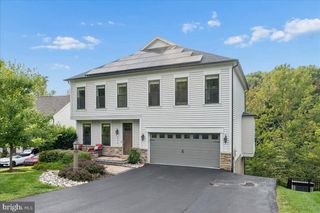
9726 WOODCLIFF CT, New Market, MD 21774
- 5 beds |
- 5 baths |
- 4,160 sqft
 Single-Family Home
  Built in 2005
  9,583sqft lot
 2 car garage
  $172/sqft
  Listed 1 day ago
Property Description
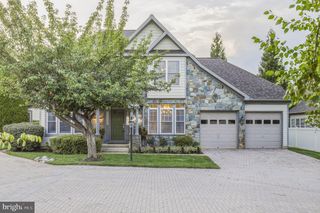
Welcome to this rarely available ranch-style home with a two-car garage in the highly sought-after Woodridge subdivision of Lake Linganore. Offering an incredibly versatile layout, the main level features three bedrooms, two full bathrooms, and one half bath. while the finished walk-up lower level includes both interior and exterior access and offers a complete apartment with two additional bedrooms, two full baths, and an abundance of living and storage space. The home has several desirable recent updates, including a new architectural shingle roof (2025), HVAC updates (2025 and 2026), a new gas hot water heater (2026), new basement flooring (2026), fresh paint, custom light fixtures, and updated deck railing (2025). One of the standout features of this home is the flexibility of the floor plan. In addition to the main living areas, the home features a sunroom and additional flex space that could easily serve as a home office, playroom, formal dining area, hobby room, or whatever best suits your lifestyle. With multiple living areas throughout the home, there are endless possibilities for everyday living, entertaining, guests, or multigenerational needs. Step outside and enjoy the feeling of being tucked among the trees while still remaining close to everything Lake Linganore has to offer. The backyard feels like its own private retreat, featuring mature tree views, a fenced-in yard, deck, green space, and an upgraded privacy wall that creates an additional sense of seclusion. It offers the best of both worlds the amenities and connection of an incredible community with the privacy and peaceful setting of home. The location offers walkability bikeability and is golf cart accessible to all of Lake Linganore's most desirable amenities, including the main lake, beaches, pools, trails, and recreational areas. Lake Linganore residents enjoy an incredible lifestyle with private, annually replenished white-sand beaches, four community pools, tennis, pickleball, basketball courts, tot lots, beach volleyball, dog parks, kayaking, boating, swimming, miles of hiking/biking trails, seasonal festivals, farmers markets, live summer concerts, weekly food trucks, and year-round community events. The community also offers convenient access to major commuter routes and is just minutes from charming Downtown Frederick. Schedule your tour today!
- Listing Status:
- Active
- Data Last Updated:
- September 20, 2026 at 7:16AM
- Listing Office:
- Compass : 4102205745
- Listing Agent:
- Janelle Harwood : 2406716635
- MLS ID:
- MDFR2089480

- General: Above GradeBelow Grade
- Style: Raised Ranch/RamblerRanch/Rambler
- Other Structures: PorchDeck
- Parking: Paved Driveway
- Roofing: Shingle
- Windows: Double pane windowsScreensSkylights
- General: BrickCombinationFrameVinyl Siding2Concrete Perimeter
- HOA Amenities: Basketball CourtsBeachBike TrailBoat RampClub HouseCommon GroundsCommunity CenterJog/Walk PathLakeMeeting RoomPicnic AreaPier/DockPool - OutdoorSecuritySwimming PoolTennis CourtsTot Lots/PlaygroundVolleyball CourtsWater/Lake PrivilegesPickleball CourtsDog ParkBoat Dock/SlipCommon Area MaintenancePier/Dock MaintenanceSnow RemovalTrashPool(s)197.0Monthly
- Originating MLS: BRIGHT_MAIN
- School District: FREDERICK COUNTY PUBLIC SCHOOLS
- County: FREDERICK-MD
- Zoning: RESIDENTIAL1127515908
- View: Trees/Woods
- Fencing: Vinyl
- Utilities: Cable tv availablePhone available
- Water: Public
- Sewer: Public Sewer
- Source: BRIGHT_MAIN
This listing courtesy of Janelle Harwood , Compass
Monthly Payment
- Principal & Interest $
- Property Taxes $
- Home Insurance $
- VA Funding Fee $