3010 MERLE CT, New Windsor, MD 21776
- 3 beds |
- 3 baths |
- 2,556 sqft
 Single-Family Home
 Built in 1971
 0.45acre lot
 2 car garage
 $205/sqft
 Listed 6 days ago
Property Description
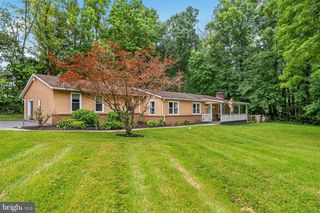
Charming ranch-style home offering 2,556 sq. ft. of finished living space on a .45-acre cul-de-sac lot backing to trees is looking for new owners. Major updates include an updated kitchen, newer roof, furnace, A/C, water softener, neutralizer, and brand-new water heater. The finished basement offers a spacious family room with a brick wood-burning fireplace and bar area, along with several flexible-use rooms ideal for an office, hobbies, guests, or additional living space. Additional highlights include a primary suite with walk-in closet and private bath, hardwood floors, spacious deck, attached 2-car garage, and plenty of off-street parking. Enjoy comfort, privacy, and room to spread out!
- Listing Status:
- Active
- Date Added:
- November 13, 2026
- Data Last Updated:
- November 19, 2026 at 7:18AM
- Listing Office:
- Keller Williams Realty Centre : 2403096000
- Listing Agent:
- Cynthia Sartori : 4433752489
- MLS ID:
- MDCR2038810

- General: Above GradeBelow Grade
- Style: Ranch/Rambler
- Other Structures: Deck
- Parking: Asphalt Driveway
- Roofing: Architectural Shingle
- General: BrickVinyl Siding2PermanentActive Radon Mitigation
- Originating MLS: BRIGHT_MAIN
- School District: CARROLL COUNTY PUBLIC SCHOOLS
- County: CARROLL-MD
- Zoning: AGRIC0709006478
- Water: Well
- Sewer: Septic Exists
- Source: BRIGHT_MAIN
This listing courtesy of Cynthia Sartori , Keller Williams Realty Centre
Monthly Payment
- Principal & Interest $
- Property Taxes $
- Home Insurance $
- VA Funding Fee $