3012 MERLE CT, New Windsor, MD 21776
- 3 beds |
- 2 baths |
- 1,640 sqft
 Single-Family Home
 Built in 1972
 1acre lot
 —— car garage
 $305/sqft
 Listed 1 month ago
Property Description
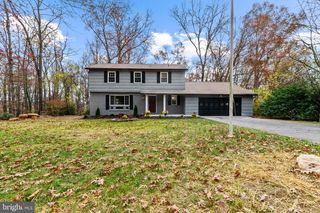
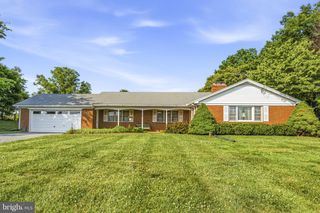
This charming ranch-style home, built in 1972 and underwent major renovations in 2026, offers a perfect blend of comfort and modern living. Step inside to discover an inviting open floor plan adorned with beautiful hardwood flooring. The spacious kitchen features stainless steel appliances, including a self-cleaning oven and built-in microwave, along with a cozy eat-in area and a pantry for all your culinary needs. The home boasts three bedrooms and two full bathrooms, including a walk-in shower and a tub shower for relaxation. Enjoy the warmth of the brick fireplace in the living area, perfect for cozy evenings. Recessed lighting and ceiling fans throughout enhance the inviting atmosphere. Outside, the property sits on a generous one-acre lot in a peaceful cul-de-sac, surrounded by mature trees that provide a serene backdrop. The outdoor space features a lovely deck and patio, ideal for entertaining or enjoying quiet moments in nature. With a partially finished walkout basement and convenient laundry hookups, this home is designed for both functionality and comfort. The asphalt driveway offers ample off-street parking, ensuring easy access for you and your guests. Embrace the tranquility of wooded views and the charm of this fully renovated residence, where every detail has been thoughtfully considered to create a warm and welcoming environment. This is more than just a house; it's a place to call home.
- Listing Status:
- Active
- Data Last Updated:
- November 19, 2026 at 7:18AM
- Listing Office:
- RE/MAX Advantage Realty : 4108712600
- Listing Agent:
- Joseph D Stephens Jr. : 4105919332
- MLS ID:
- MDCR2038144

- General: Chimney Cap(s)Exterior LightingAbove GradeBelow Grade
- Style: Ranch/Rambler
- Other Structures: DeckPatio
- Parking: Asphalt Driveway
- Roofing: Architectural Shingle
- Windows: Double pane windowsReplacement
- General: Brick FrontBrick VeneerFrame1Block
- Originating MLS: BRIGHT_MAIN
- School District: CARROLL COUNTY PUBLIC SCHOOLS
- County: CARROLL-MD
- Zoning: RESIDENTIAL0709004874
- View: Trees/Woods
- Utilities: Under groundCable tv available200 amp service
- Water: Well
- Sewer: On Site Septic
- Source: BRIGHT_MAIN
This listing courtesy of Joseph D Stephens Jr. , RE/MAX Advantage Realty
Monthly Payment
- Principal & Interest $
- Property Taxes $
- Home Insurance $
- VA Funding Fee $