10326 GROSVENOR PL, North Bethesda, MD 20852
- 3 beds |
- 4 baths |
- 2,490 sqft
 Rental
  Built in 2022
  1,307sqft lot
 2 car garage
  $2/sqft
  Listed 2 months ago
Property Description
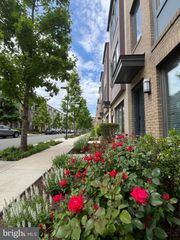
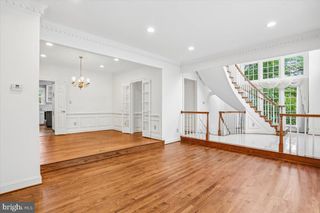
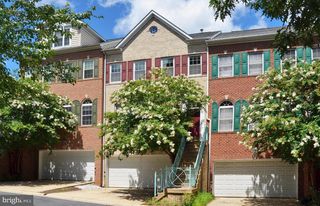
Welcome to 10326 Grosvenor Place — a stunning 4-level luxury townhome built in 2021 in the highly sought-after Grosvenor Park community. This beautifully designed residence features a rear-loading 2-car garage plus 2 additional parking spaces, expansive windows, 9-foot ceilings, and wide-plank hardwood flooring throughout. A rare highlight: main-level living with minimal stairs, offering both comfort and convenience. The gourmet kitchen is the centerpiece of the home, showcasing a waterfall quartz island, custom 42” cabinetry, designer backsplash, and premium Bosch appliances with a gas cooktop and vented hood. The open layout flows seamlessly into the dining and living areas, anchored by a sleek stacked-stone gas fireplace and access to a private composite deck. All bedrooms feature en-suite baths with elegant finishes, while the spacious primary suite offers a custom walk-in closet and a spa-inspired bathroom with dual vanities and a frameless glass shower. The top level boasts a loft and expansive rooftop terrace, perfect for entertaining or relaxing, along with an additional bedroom and full bath. The entry level includes a versatile rec space or home office, full bath, and direct garage access. Additional features include a tankless water heater, dual-zone HVAC, smart thermostat, security system, and professionally organized storage throughout. Ideally located near the Grosvenor-Strathmore Metro Station, Rock Creek Trail, and downtown Bethesda, offering unmatched access to commuting, nature, shopping, and dining.
- Listing Status:
- Active
- Data Last Updated:
- September 20, 2026 at 7:19PM
- Listing Office:
- Compass : 2023866330
- Listing Agent:
- Yasseen Elagazy : 7034004204
- MLS ID:
- MDMC2245582

- General: Bump-outsExterior LightingRoof DeckSidewalksStone Retaining WallsStreet LightsAbove GradeBelow Grade
- Style: TransitionalColonial
- Other Structures: RoofWrapAroundDeck
- Parking: Concrete Driveway
- Windows: Bay bowEnergy efficientInsulated
- General: Brick4Permanent
- HOA Amenities: Common GroundsTrashCommon Area MaintenanceSnow RemovalManagement170.0Monthly
- Originating MLS: BRIGHT_MAIN
- School District: MONTGOMERY COUNTY PUBLIC SCHOOLS
- County: MONTGOMERY-MD
- Zoning: R30160403775995
- View: Garden/LawnTrees/WoodsPanoramic
- Water: Public
- Sewer: Public Sewer
- Source: BRIGHT_MAIN
This listing courtesy of Yasseen Elagazy , Compass
 New - 2 days ago