10617 PINE HAVEN TER, North Bethesda, MD 20852
- 3 beds |
- 4 baths |
- 1,952 sqft
 Town Home
  Built in 1984
  2,178sqft lot
 —— car garage
  $379/sqft
  Listed 1 month ago
Property Description
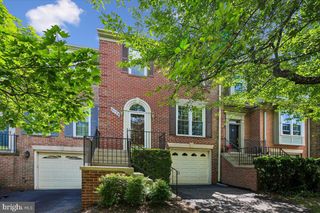
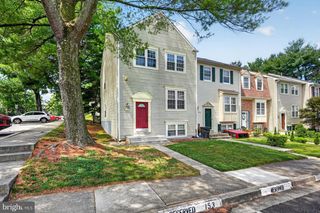
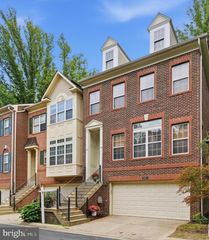
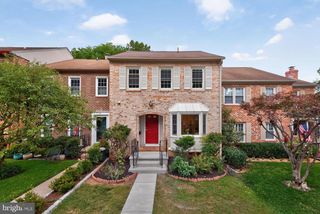
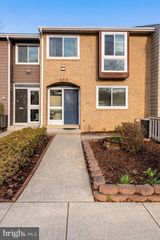
Imagine opening your front door to a home that’s already been thoughtfully updated and carefully maintained in one of North Bethesda’s most convenient locations. This 3-bedroom, 3.5-bath end-unit townhome in the Timberlawn South community welcomes you with fresh paint, new carpet, and a light-filled layout that flows comfortably from room to room. The updated bathrooms (2020) feature clean, modern finishes, while the rebuilt deck (2019) with a new sliding glass door extends your living space outdoors—perfect for morning coffee, relaxing evenings, or weekend gatherings. The kitchen is equipped with newer appliances, including a microwave (2023), dishwasher (2021), and refrigerator (2020). Additional updates provide peace of mind, including HVAC replacement (2017), gas water heater (2015), updated windows (2020), and a 40-year roof installed in 2009. Even the front door was replaced in 2020 and includes a video doorbell for added convenience. The location delivers more than convenience, you’re minutes from Pike & Rose, known for its chef-driven dining, boutique shopping, and year-round events, Grosvenor Metro, parks, and major commuter routes, this home offers easy access to downtown DC and all that Montgomery County has to offer. Move-in ready and filled with updates, this is one you won’t want to miss. Schedule your private showing today!
- Listing Status:
- Pending
- Date Added:
- May 28, 2026
- Data Last Updated:
- July 6, 2026 at 7:16AM
- Listing Office:
- Samson Properties : 7033493900
- Listing Agent:
- Robert J Chew : 4109959600
- MLS ID:
- MDMC2236262

- General: AtticCarpetCeiling Fan(s)Crown MoldingsFloor Plan - OpenKitchen - Eat-InRecessed LightingWalk-in Closet(s)Wood Floors
- Appliances: Built-In MicrowaveDishwasherDisposalDryerOven/Range - GasRefrigeratorStainless Steel Appliances
- Basement: Fully finished
- Flooring: CarpetLuxury vinyl plankSolid hardwood
- A/C: Central A/C
- Heating: Forced AirNatural Gas
- Fireplace: BrickWoodFireplaceFireplaces: 1
- Disability Feature: None
- General: Above GradeBelow Grade
- Style: Traditional
- Other Structures: Deck
- Parking: Assigned
- General: Brick3Block
- HOA Amenities: Common GroundsCommon Area MaintenanceSnow Removal210.0Quarterly
- Originating MLS: BRIGHT_MAIN
- School District: MONTGOMERY COUNTY PUBLIC SCHOOLS
- County: MONTGOMERY-MD
- Zoning: R90160402322728
- Water: Public
- Sewer: Public Sewer
- Source: BRIGHT_MAIN
This listing courtesy of Robert J Chew , Samson Properties
Monthly Payment
- Principal & Interest $
- Property Taxes $
- Home Insurance $
- VA Funding Fee $