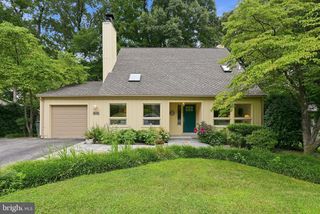
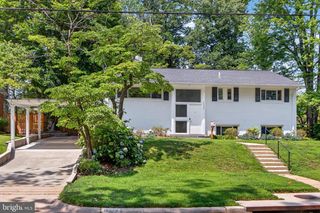
11504 PARKEDGE DR, North Bethesda, MD 20852
- 4 beds |
- 3 baths |
- 2,128 sqft
 Single-Family Home
  Built in 1964
  0.37acre lot
 1 car garage
  $421/sqft
  Listed 20 hours ago
Property Description
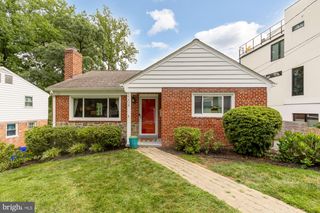
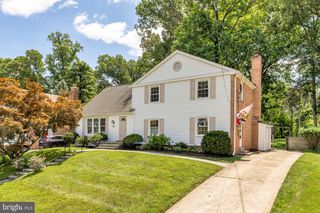
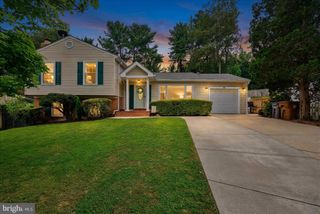
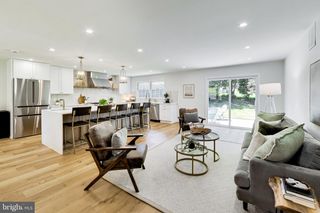
Welcome to 11504 Parkedge Dr, nestled in the highly sought-after Tilden Woods neighborhood. This home presents a fantastic canvas full of potential, ready for your updates and personal touch to make it truly your own. Warm hardwood floors welcome you into the spacious living room, where abundant natural light pours through oversized windows framing views of the backyard. The adjacent dining room provides an inviting space for entertaining and connects seamlessly to the generously sized eat-in kitchen, complete with a sunny bay-window breakfast area and convenient access to the attached one-car garage. The main level features a comfortable primary suite with a private en-suite bath, along with two additional spacious bedrooms and a full hall bathroom. The fully finished walk-out lower level expands the living space with a large recreation room anchored by a classic brick wood-burning fireplace. A fourth bedroom and full bath provide excellent accommodations for guests, extended family, or an au-pair suite, while a dedicated workshop, oversized storage room, and spacious laundry area add exceptional versatility and functionality. Outside, the private rear patio enjoys a peaceful wooded backdrop and scenic views of Tilden Woods Creek, creating a serene setting for relaxing or entertaining. Ideally located just minutes from major commuter routes, Metro, parks, shopping, dining, and top-rated schools, this exceptional home offers the perfect combination of comfort, convenience, and natural beauty. This prime North Bethesda location offers access to convenient connections I-270, I-495, Grosvenor Metro, Strathmore Music Center, Pike & Rose, Montgomery Mall, and the shops, dining, and entertainment of downtown Bethesda.
- Listing Status:
- Active
- Date Added:
- August 7, 2026
- Data Last Updated:
- August 6, 2026 at 1:18AM
- Listing Office:
- The Agency DC : 2028881127
- Listing Agent:
- Nurit Coombe : 3013465252
- MLS ID:
- MDMC2248996

- General: Above GradeBelow Grade
- Style: Ranch/Rambler
- General: Brick2Slab
- Originating MLS: BRIGHT_MAIN
- School District: MONTGOMERY COUNTY PUBLIC SCHOOLS
- County: MONTGOMERY-MD
- Zoning: R200160400109918
- View: Creek/StreamTrees/Woods
- Water: Public
- Sewer: Public Sewer
- Source: BRIGHT_MAIN
This listing courtesy of Nurit Coombe , The Agency DC
Monthly Payment
- Principal & Interest $
- Property Taxes $
- Home Insurance $
- VA Funding Fee $