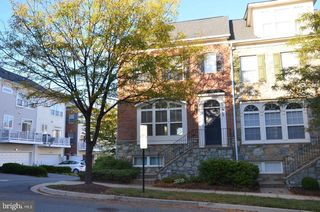
11924 SHAGBARK DR, North Bethesda, MD 20852
- 3 beds |
- 4 baths |
- 2,238 sqft
 Rental
 Built in 1981
 1,307sqft lot
 —— car garage
 $2/sqft
 Listed 6 days ago
Property Description
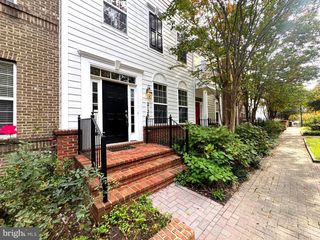
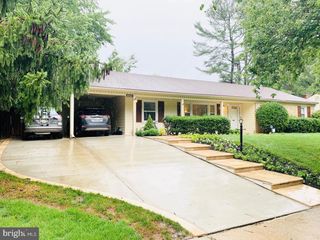
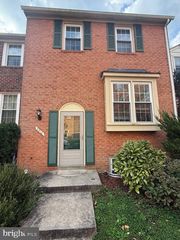
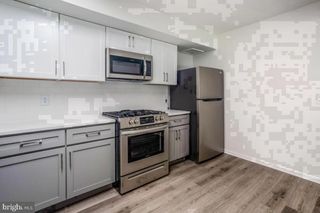
**Welcome to 11924 Shagbark Drive!** Ideally located in the heart of North Bethesda, just off Montrose Road, this beautiful townhome offers a wonderful combination of space, comfort, and convenience. Enjoy easy access to Pike & Rose's vibrant shopping, dining, and entertainment, the North Bethesda Metro Station (formerly White Flint), Bethesda North Marriott Hotel & Conference Center, Shriver Aquatic Center, and much more! This inviting home features three beautifully finished levels and a spacious, functional floor plan. The main level offers a bright and generous living room with hardwood floors and a large south-facing window, a formal dining room that flows seamlessly into the living area, and a spacious country kitchen with a breakfast area and breakfast bar. A conveniently located powder room completes the main level. Upstairs, you'll find three comfortable bedrooms, including a spacious primary suite with a sitting area and private full bath. The finished lower level provides additional living and entertaining space, featuring a cozy family room with a fireplace, a convenient half bath, and a generous storage area. **A fantastic opportunity to enjoy comfortable living in one of North Bethesda's most convenient locations. Welcome home!** **DON'T MISS THE 4K VIDEO TOUR!** Available with this listing or online.
- Listing Status:
- Active
- Data Last Updated:
- November 19, 2026 at 7:18AM
- Listing Office:
- Realty Pros : 3019492100
- Listing Agent:
- Nimrod Shmul : 3015298221
- MLS ID:
- MDMC2263646

- General: Above GradeBelow Grade
- Style: Colonial
- Other Structures: Deck
- Windows: Bay bow
- General: Brick3Other
- HOA Amenities: Tot Lots/PlaygroundSnow RemovalTrash0.0Unknown
- Originating MLS: BRIGHT_MAIN
- School District: MONTGOMERY COUNTY PUBLIC SCHOOLS
- County: MONTGOMERY-MD
- Zoning: 00160401923110
- Water: Public
- Sewer: Public Sewer
- Source: BRIGHT_MAIN
This listing courtesy of Nimrod Shmul , Realty Pros
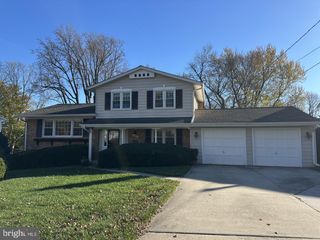
 New - 1 day ago