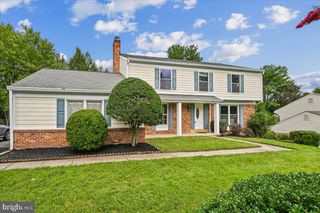
12017 HITCHING POST LN, North Bethesda, MD 20852
- 3 beds |
- 4 baths |
- 2,802 sqft
 Single-Family Home
  Built in 1963
  9,583sqft lot
 1 car garage
  $373/sqft
  Listed 5 days ago
Property Description
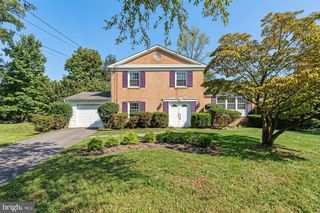
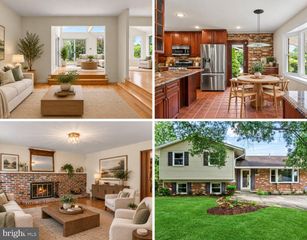
Welcome to this beautifully updated North Bethesda home offering bright, spacious living areas, a versatile finished lower level, and a wonderful fenced backyard in a convenient neighborhood setting. The welcoming main level is filled with natural light and features brand-new luxury vinyl plank flooring in the foyer and family room, newly refinished hardwood floors in the living room, dining room, and kitchen, and custom recessed lighting throughout several of the main living spaces. New custom 2-inch blinds throughout the home provide a fresh, finished look. The updated country kitchen features stainless steel appliances, granite countertops, a new custom backsplash, and direct access to the backyard. Adjacent to the kitchen, the spacious dining room offers custom built-ins, while the bright living room features additional built-ins and large windows. The generous family room is highlighted by a wood-burning fireplace and features double doors and large windows overlooking the patio and backyard, bringing in abundant natural light and creating a seamless connection between indoor and outdoor living. A spacious foyer with a coat closet and beautifully remodeled powder room complete the main level. Upstairs, newly refinished hardwood floors continue throughout the bedroom level. The spacious primary suite features large windows with two exposures overlooking the backyard and side yard, newer recessed lighting, a new ceiling fan, walk-in closet, beautifully remodeled dressing area, and newly remodeled private bath. Two additional bedrooms feature newer recessed lighting and new ceiling fans, and a newly remodeled hall bath completes the upper level. The finished lower level provides valuable additional living space with a recreation room, dedicated desk/workspace, and a versatile bonus room ideal for a home office, gym, den, library, hobby room, or other flexible use. A full bath, utility/storage room, and newer luxury vinyl plank flooring throughout complete this level. Step outside to a fully fenced backyard featuring newly installed sod, an expansive concrete patio with plenty of room for outdoor dining and entertaining, and mature trees that create a pleasant, established setting. The home also offers a one-car garage, large driveway with additional off-street parking, and an inviting covered front entrance. Ideally located within the neighborhood away from busy roads, yet convenient to everything North Bethesda has to offer. Just one block away, access a biking and walking trail leading toward Pike & Rose and its wide variety of shopping, dining, and entertainment. Nearby Tilden Woods Park offers a tot lot, sports courts, and a scenic walking path along a charming creek, while two neighborhood pools are available with membership. Convenient access to I-270 and Route 355 makes commuting throughout the area easy. Bright, beautifully updated, and exceptionally convenient, this North Bethesda home combines comfortable indoor living, inviting outdoor space, and easy access to some of the area's most popular amenities.
- Listing Status:
- Active
- Data Last Updated:
- October 5, 2026 at 2:18AM
- Listing Office:
- Realty Pros : 3019492100
- Listing Agent:
- Nimrod Shmul : 3015298221
- MLS ID:
- MDMC2255182

- General: Above GradeBelow Grade
- Style: Split Level
- Other Structures: Patio
- General: CombinationBrick3Slab
- Originating MLS: BRIGHT_MAIN
- School District: MONTGOMERY COUNTY PUBLIC SCHOOLS
- County: MONTGOMERY-MD
- Zoning: R90160400112392
- Fencing: Rear
- Utilities: Cable tv available
- Water: Public
- Sewer: Public Sewer
- Source: BRIGHT_MAIN
This listing courtesy of Nimrod Shmul , Realty Pros
Monthly Payment
- Principal & Interest $
- Property Taxes $
- Home Insurance $
- VA Funding Fee $

 New - 3 days ago