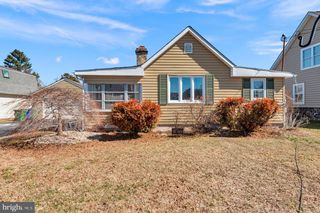
12 JOY DR, North East, MD 21901
- 3 beds |
- 2 baths |
- 1,325 sqft
 Single-Family Home
  Built in 1983
  0.74acre lot
 1 car garage
  $340/sqft
  Listed 10 days ago
Property Description
Idyllic location! 3 bedroom, 2 bath "hillside rancher" situated on a 1.45 acre lot, featuring a beautiful, updated Gunite inground pool with close proximity to Elk Neck State Park, the Elk River and numerous local marinas. Lovingly maintained by the same owners for over 40 years, highlights include a spacious living room and eat-in kitchen that includes an island and attractive laminate flooring. Additional features include 3 bedrooms (one currently utilized as an office), including a primary with a walk-in closet and attached bath, as well as an additional full bath and convenient main level laundry room. Access the inviting pool area through a door in the laundry room for your private outdoor oasis! Ideal for family gatherings, entertaining, outdoor living or just relaxing after a long day. Details include a recently updated heated Gunite inground pool (fenced-in), bar, screened-in Gazebo and plenty of patio space for outdoor activities (Patio furniture, gas grill, bar and pool cleaner are included). Additional property details include an unfinished basement with walk-out (bring your idea's!), basement one-car garage, 2-car carport and two sizable gardening sheds. Recent updates include HardiePlank cement siding added in 2021, architectural shingled roof (2019) and pool updates completed in 2025. Truly a little piece a paradise! If you are searching for a tucked away, immaculately maintained home, your search is over... 12 Joy Drive... A PERFECT place to call HOME!!! **TWO TAX ID #'s EXIST FOR THIS PROPERTY: #08-05-076331 (residence and .739 acres) and #08-05-076323 (adjacent .712 lot that includes an in-ground pool)
- Listing Status:
- Pending
- Data Last Updated:
- August 8, 2026 at 11:18PM
- Listing Office:
- RE/MAX Chesapeake : 4103989200
- Listing Agent:
- Wanda L Jackson : 4109206213
- MLS ID:
- MDCC2022120

- General: AtticBathroom - Tub ShowerBathroom - Stall ShowerCarpetCeiling Fan(s)Combination Kitchen/DiningDining AreaEntry Level BedroomFloor Plan - OpenKitchen - Eat-InKitchen - IslandKitchen - Table SpacePrimary Bath(s)Walk-in Closet(s)Water Treat System
- Rooms: Living RoomPrimary BedroomBedroom 2Bedroom 3KitchenBasementLaundryBathroom 2Primary Bathroom
- Appliances: DishwasherDryerExtra Refrigerator/FreezerIcemakerMicrowaveOven/Range - ElectricRange HoodRefrigeratorWasherWater Conditioner - OwnedWaterHeater
- Laundry: Main FloorHas LaundryDryer In UnitWasher In Unit
- Basement: Garage accessInterior accessConnecting stairwayWalkout levelOutside entranceSpace for roomsSump pumpUnfinishedWater proofing systemWindows
- Flooring: Ceramic tileLaminatedLuxury vinyl plankCarpet
- A/C: Central A/CCeiling Fan(s)
- Heating: Baseboard - ElectricElectric
- Disability Feature: None
- General: Exterior LightingAbove GradeBelow Grade
- Style: Ranch/Rambler
- Other Structures: Patio
- Pool: In groundGuniteHeatedFenced
- Parking: Paved Driveway
- Roofing: Architectural Shingle
- Windows: Double pane windowsScreens
- General: FrameHardiPlank TypeBrick1Block
- Originating MLS: BRIGHT_MAIN
- School District: CECIL COUNTY PUBLIC SCHOOLS
- County: CECIL-MD
- Zoning: RR0805076331
- Utilities: Cable tv availableCircuit breakersGenerator
- Water: Well
- Sewer: On Site SepticPrivate Septic Tank
- Source: BRIGHT_MAIN
- Exclusions: Basement Refrigerator
This listing courtesy of Wanda L Jackson , RE/MAX Chesapeake
Monthly Payment
- Principal & Interest $
- Property Taxes $
- Home Insurance $
- VA Funding Fee $