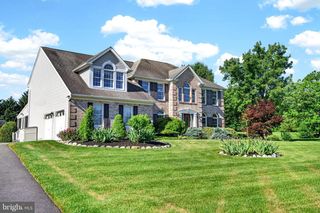
128 BAY CLUB PKWY, North East, MD 21901
- 4 beds |
- 4 baths |
- 4,089 sqft
 Single-Family Home
  Built in 2007
  0.32acre lot
 2 car garage
  $146/sqft
  Listed 2 days ago
Property Description
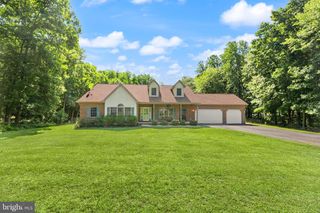
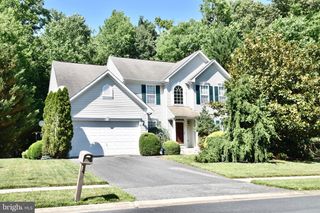
Welcome to this exceptional Waterford model offering over 4,800 square feet of total living space on a beautifully landscaped 0.32-acre lot backing to protected woods for outstanding privacy and peaceful views. This impressive 4-bedroom, 3.5-bath Colonial with a 2-car attached garage combines spacious living, elegant architectural details, and endless possibilities for future expansion. Step inside to a welcoming 2 story foyer highlighted by beautiful hardwood flooring that flows throughout much of the main level. The thoughtfully designed floor plan features formal living and dining rooms, a private home office, and an expansive family room accented by architectural columns, a cozy gas fireplace, and a spacious bump-out that creates the perfect gathering space for family and friends. The gourmet kitchen is designed for both everyday living and entertaining, offering abundant cabinetry, generous counter space, and a bright breakfast area and sunroom that opens seamlessly onto a rear deck overlooking the large, level backyard and tranquil wooded backdrop. An ideal setting for outdoor dining, relaxing, or entertaining. Upstairs, the luxurious primary suite serves as a private retreat featuring a spacious sitting room, elegant tray ceiling, oversized walk-in closet, and a spa-inspired bath. Three additional generously sized bedrooms, a full hall bath, and the convenience of an upper-level laundry room complete the second floor. The walk-out lower level provides incredible flexibility with a finished recreation room, full bath, abundant storage, and multiple framed rooms with windows already in place, offering outstanding potential to create up to two additional bedrooms, a media room, fitness area, hobby space, or multi-generational living. Additional highlights include a brick-front exterior, owned propane tank (no lease), zoned heating and cooling, public water and sewer, and an attached two-car garage. Located in the desirable Chesapeake Club Fairway Links community, residents enjoy a quiet neighborhood setting with easy access to Chesapeake Bay marinas, golf, waterfront dining, shopping, and major commuter routes, making travel to Delaware, Pennsylvania, and the Baltimore metropolitan area convenient. Combining exceptional space, quality construction, and a private wooded setting, this remarkable home offers an outstanding opportunity to enjoy comfortable everyday living with room to grow for years to come.
- Listing Status:
- Active
- Date Added:
- August 6, 2026
- Data Last Updated:
- August 8, 2026 at 10:18PM
- Listing Office:
- Winning Edge : 4104612800
- Listing Agent:
- Jim Bim : 4434636009
- MLS ID:
- MDCC2020800

- General: Bump-outsAbove GradeBelow Grade
- Style: Colonial
- Other Structures: DeckPatio
- Parking: Asphalt Driveway
- Roofing: Asphalt
- General: BrickVinyl Siding3Permanent
- HOA Amenities: 480.0Annually
- Originating MLS: BRIGHT_MAIN
- School District: CECIL COUNTY PUBLIC SCHOOLS
- County: CECIL-MD
- Zoning: RM0805125510
- View: Trees/Woods
- Fencing: Rear
- Utilities: Propane
- Water: Public
- Sewer: Public Sewer
- Source: BRIGHT_MAIN
This listing courtesy of Jim Bim , Winning Edge
Monthly Payment
- Principal & Interest $
- Property Taxes $
- Home Insurance $
- VA Funding Fee $

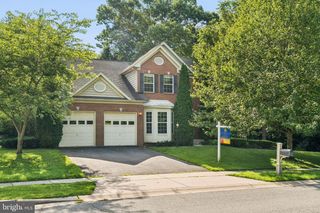
 New - 3 days ago