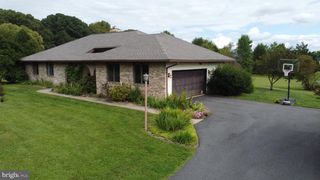
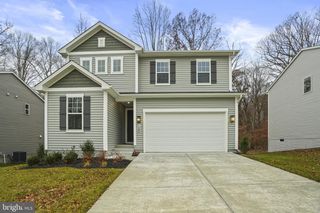
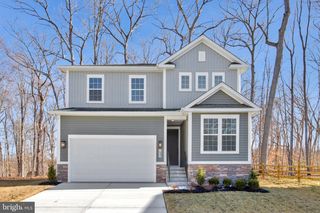
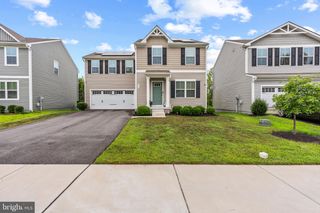
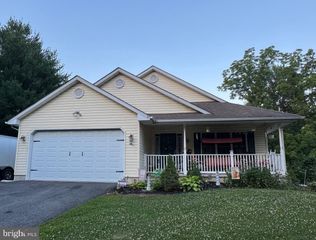
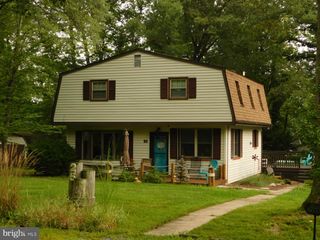
155 FIVE IRON DR, North East, MD 21901
- 3 beds |
- 3 baths |
- 2,049 sqft
 Single-Family Home
  Built in 2022
  0.34acre lot
 2 car garage
  $229/sqft
  Listed 23 days ago
Property Description
Only available due to relocation! This nearly new home in the desirable Chesapeake Bay Golf Club community has been meticulously maintained and shows like a model home, with thoughtful finishes and upgrades throughout. Tucked away on a quiet cul-de-sac, the premium lot backs to a protected forest conservation area that will never be developed, providing wonderful privacy and peaceful wooded views. The bright, open floor plan features 10-foot ceilings, luxury vinyl plank flooring, and a beautifully designed gourmet kitchen with a large center island, premium stainless steel appliances, custom tile backsplash, soft-close cabinetry, pull-out organizers, and abundant storage. A wall of sliding glass doors brings in natural light and opens to a maintenance-free 12' x 16' composite deck overlooking the private wooded setting. Upstairs, a spacious loft provides flexible additional living space, along with a convenient laundry room, generously sized bedrooms, and a lovely primary suite featuring an oversized walk-in closet and large walk-in shower. The semi-finished basement offers excellent potential for additional living space and storage, with an egress window and full bath rough-in already started. Additional features include an owned solar energy system and professionally installed battery backup system. There is also a built-in sound system to enhance your entertainment experience. Conveniently located near I-95, historic downtown North East, marinas, waterfront dining, and the Chesapeake Bay. As an added opportunity for qualified buyers, the property also offers a VA assumable mortgage with a 2.75% interest rate. Nearly new, beautifully finished, exceptionally maintained, and truly move-in ready—this is a home that stands out from the moment you walk through the door.
- Listing Status:
- Active
- Data Last Updated:
- September 24, 2026 at 7:17AM
- Listing Office:
- Century 21 Gold Key Realty : 3023695397
- Listing Agent:
- Danielle L Benson : 3029830147
- MLS ID:
- MDCC2022926

- General: Above Grade
- Style: Colonial
- Parking: Asphalt Driveway
- Roofing: Architectural Shingle
- Windows: Double pane windowsInsulatedLow e
- General: Vinyl SidingRough-In Plumbing2Concrete Perimeter
- HOA Amenities: Common Area MaintenanceSnow Removal40.0Monthly
- Originating MLS: BRIGHT_MAIN
- School District: CECIL COUNTY PUBLIC SCHOOLS
- County: CECIL-MD
- Zoning: R0805138569
- View: Trees/Woods
- Water: Public
- Sewer: Public Sewer
- Source: BRIGHT_MAIN
This listing courtesy of Danielle L Benson , Century 21 Gold Key Realty
Monthly Payment
- Principal & Interest $
- Property Taxes $
- Home Insurance $
- VA Funding Fee $