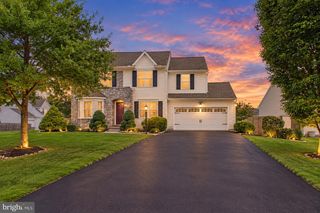
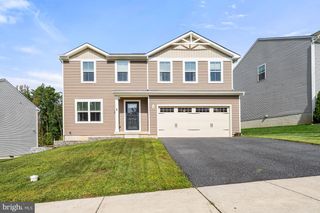
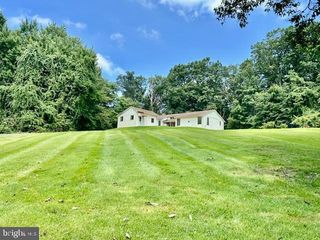
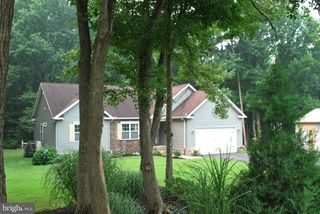
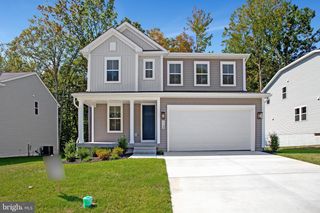
30 ASPEN DR, North East, MD 21901
- 3 beds |
- 3 baths |
- 2,180 sqft
 Single-Family Home
 Built in 2025
 0.25acre lot
 2 car garage
 $252/sqft
 Listed 1 month ago
Property Description
MODEL HOME FOR SALE. SPECIAL FINANCING AVAILABLE, CALL FOR DETAILS. OCCUPANCY IN DECEMBER, 2026. This 3 Bedroom 2 1/2 Bath "Lapis" home could be yours at a low monthly payment. Ask Sales Rep for Details. The main floor of the beautiful Lapis plan offers an inviting great room and an open dining area that flows into a corner kitchen with a center island and walk-in pantry. This level includes a flex space. Upstairs, enjoy a convenient laundry and a luxurious primary suite. The second floor has 3 TOTAL bedrooms and 2 FULL baths, PLUS AN A LOFT (EXTRA LIVING AREA)! The primary suite includes a large walk in closet, both upper level bathrooms have dual sinks with a fully tiled walk in shower. LOTS OF INTERIOR UPGRADES to include center meet doors leading to COVERED DECK; Ceiling Fans, Pendant Lights, quartz countertops and so much more! (Sales center will be converted back to a two car garage). Visitors are encouraged to call ahead to be guaranteed a dedicated appointment and to verify open hours.
- Listing Status:
- Active
- Data Last Updated:
- November 19, 2026 at 5:19AM
- Listing Office:
- LPT Realty, LLC : 8773662213
- Listing Agent:
- Jay Day : 4103122829
- MLS ID:
- MDCC2023264

- General: Exterior LightingSidewalksAbove GradeBelow Grade
- Style: ColonialCraftsman
- Other Structures: PorchDeck
- Parking: Concrete Driveway
- Roofing: Architectural Shingle
- Windows: Energy efficientLow eScreens
- General: Vinyl Siding3Slab
- HOA Amenities: Common Area Maintenance7.0Monthly
- Originating MLS: BRIGHT_MAIN
- School District: CECIL COUNTY PUBLIC SCHOOLS
- County: CECIL-MD
- Zoning: RESIDENTIAL0805126797
- Water: Public
- Sewer: Public Sewer
- Source: BRIGHT_MAIN
This listing courtesy of Jay Day , LPT Realty, LLC
Monthly Payment
- Principal & Interest $
- Property Taxes $
- Home Insurance $
- VA Funding Fee $

 New - 23 hours ago