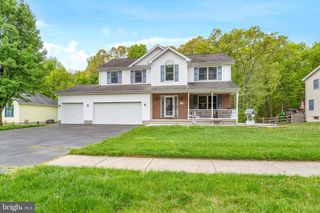
9 RAYDAN WAY, North East, MD 21901
- 4 beds |
- 4 baths |
- 2,826 sqft
 Single-Family Home
  Built in 2010
  0.37acre lot
 2 car garage
  $177/sqft
  Listed 14 days ago
Property Description
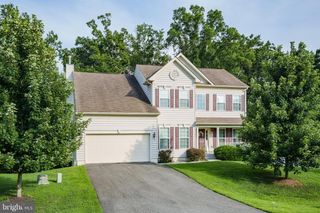
Don't miss this beautifully maintained home filled with an incredible amount of livable space. The first floor layout maximizes all the room you'll need with hardwood flooring throughout the dining room, kitchen, and living room. French doors open from the living room to the family room allowing the home to flow nicely from one room to another, or to allow privacy and different uses for the living room. It would make a great office space, playroom, or library. The family room fully opens to the eat-in kitchen, featuring plenty of countertop and cabinet space. The slider in the kitchen allows access to the maintenance-free deck, complete with motorized awning, and the private backyard that backs to trees. A nearly new hot tub allows you to enjoy this oasis of a backyard even more, and the shed gives you extra space for all your gardening supplies. Back inside, the finished basement offers even more living space, and it includes a half bathroom and a partial kitchen for all your hosting needs. The second floor is highlighted by 4 generously-sized bedrooms, as well as a washer and dryer near the bedrooms for your convenience. The primary bedroom features a custom bathroom with gorgeous marble tiled shower and tub surround. A walk-in closet rounds out this sanctuary. This house is located in a walkable neighborhood close to downtown North East, with its great restaurants and shops, as well as Elk Neck State Park. Just a quick drive to I-95, the home is a commuter's dream for accessing Baltimore, DC, Wilmington, and Philadelphia. Add this home to your tour today!
- Listing Status:
- Active
- Data Last Updated:
- September 24, 2026 at 7:17AM
- Listing Office:
- Century 21 Gold Key Realty : 3023695397
- Listing Agent:
- Kristen B Slijepcevic : 3023695397
- MLS ID:
- MDCC2023044

- General: Bump-outsSidewalksAwning(s)Above GradeBelow Grade
- Style: Colonial
- Other Structures: PorchDeck
- Parking: Asphalt DrivewayPaved Driveway
- Roofing: Asphalt
- Windows: Double pane windowsInsulatedScreens
- General: CombinationFrameStoneVinyl Siding2Other
- HOA Amenities: 78.0Quarterly
- Originating MLS: BRIGHT_MAIN
- School District: CECIL COUNTY PUBLIC SCHOOLS
- County: CECIL-MD
- Zoning: ST0805136946
- Water: Public
- Sewer: Public Sewer
- Source: BRIGHT_MAIN
This listing courtesy of Kristen B Slijepcevic , Century 21 Gold Key Realty
Monthly Payment
- Principal & Interest $
- Property Taxes $
- Home Insurance $
- VA Funding Fee $