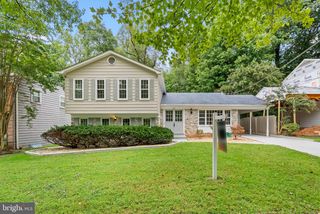
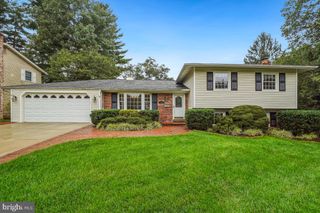
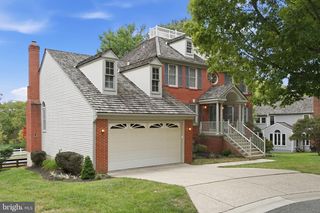
12013 WINESAP TER, North Potomac, MD 20878
- 6 beds |
- 4 baths |
- 3,106 sqft
 Single-Family Home
  Built in 1977
  0.27acre lot
 1 car garage
  $264/sqft
  Listed 7 days ago
Property Description
Beautifully renovated 6-bedroom, 4-full-bath home offering exceptional space, flexibility, and modern comfort! The bright, open-concept main level showcases an enlarged kitchen with a large center island, white cabinetry, stainless-steel appliances, stylish finishes, gleaming hardwood floors, and polished tile flooring. All four full bathrooms have been beautifully updated. The thoughtfully designed multi-level floor plan features just a few steps between living areas, creating a comfortable, natural flow throughout the home while providing excellent separation and privacy. A standout feature is the spacious guest/in-law suite, offering its own roomy living and dining area, separate entrance, and direct access to the patio—an exceptionally flexible space for extended family, overnight guests, or multi-generational living. The home also features two thoughtfully designed additions: the spacious guest dining area and a wonderful screened porch, further expanding the home's living and entertaining spaces. Outdoor living continues with a deck and patio, providing multiple areas for relaxing, dining, and entertaining. Major system updates include Roof replaced March 2026, HVAC replaced July 2023 and water heater replaced April 2021. Situated on a huge lot, this beautifully renovated, move-in-ready home offers generous indoor and outdoor living space, multiple gathering areas, and a versatile floor plan that's difficult to find. A truly special home and a must-see!
- Listing Status:
- Active
- Data Last Updated:
- October 5, 2026 at 4:19AM
- Listing Office:
- United Realty, Inc. : 3017387900
- Listing Agent:
- Piin D Hsieh : 3012547407
- MLS ID:
- MDMC2257754

- General: Play AreaAbove GradeBelow Grade
- Style: Split Foyer
- Other Structures: RoofDeckScreened
- Parking: Paved Driveway
- Roofing: Asphalt
- Windows: Double pane windowsScreensStorm
- General: CombinationBrick5Concrete Perimeter
- HOA Amenities: 50.0Annually
- Originating MLS: BRIGHT_MAIN
- School District: MONTGOMERY COUNTY PUBLIC SCHOOLS
- County: MONTGOMERY-MD
- Zoning: R200160600414771
- Water: Public
- Sewer: Public Sewer
- Source: BRIGHT_MAIN
This listing courtesy of Piin D Hsieh , United Realty, Inc.
Monthly Payment
- Principal & Interest $
- Property Taxes $
- Home Insurance $
- VA Funding Fee $

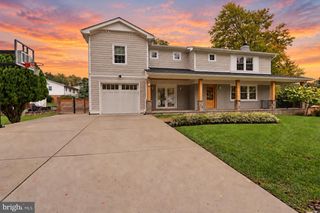
 New - 2 days ago