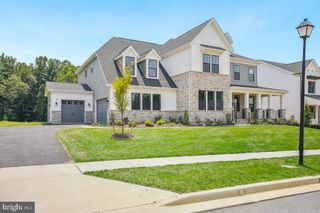
12140 HANSON FARM DR, North Potomac, MD 20878
- 6 beds |
- 9 baths |
- 9,050 sqft
 Single-Family Home
 Built in 2021
 0.57acre lot
 3 car garage
 $362/sqft
 Listed 1 month ago
Property Description
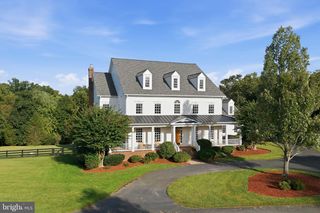
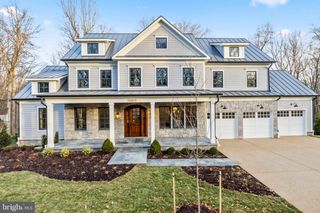
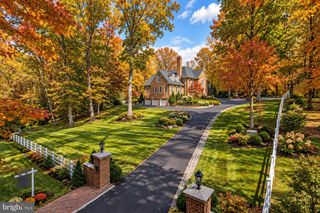
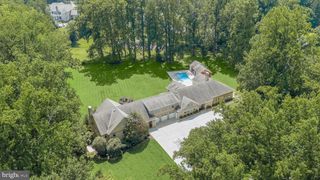
Exceptional Toll Brothers Palatine Modern Farmhouse in the prestigious Mt. Prospect-Windmill Collection of North Potomac. The largest model in the community, this extraordinary residence features 6 spacious bedroom suites, private baths, 2 powder rooms, and over $400K in premium upgrades. A dramatic two-story foyer introduces light-filled interiors with soaring ceilings, hardwood floors, custom finishes, and enhanced architectural details. The chef-inspired kitchen showcases a waterfall island, premium appliance package, custom cabinetry, prep kitchen, and butler’s pantry, opening to an expansive great room with a stunning 15-ft stacking glass door for seamless indoor-outdoor living. The luxurious primary suite offers a sitting area, dual walk-in closets, spa-inspired bath, and private terrace. A separate secondary suite/apartment with private entrance and terrace provides exceptional flexibility for guests or multigenerational living. The fully finished lower level features an additional bedroom suite, recreation space, and dedicated home theater with surround-sound capability. Additional highlights include whole-home integrated audio, smart-home infrastructure, private office/study, wine room, multiple terraces, covered and rooftop outdoor spaces, and an impressive luxury outdoor living area. A remarkable combination of sophisticated design, modern technology, privacy, and versatility.
- Listing Status:
- Active
- Data Last Updated:
- November 7, 2026 at 4:17AM
- Listing Office:
- Realty Advantage of Maryland LLC : 3018819800
- Listing Agent:
- Jean-Paul Dongmo : 2403754581
- MLS ID:
- MDMC2257132

- General: Above GradeBelow Grade
- Style: Craftsman
- General: Advanced FramingBattsInsulationBlownInInsulationLowVocInsulationSprayFoamInsulation3Slab
- HOA Amenities: Bike TrailCommon GroundsJog/Walk PathLakePier/DockTot Lots/PlaygroundWater/Lake PrivilegesCommon Area MaintenanceFiber Optics AvailablePier/Dock MaintenanceRoad MaintenanceSnow RemovalTrash125.0Monthly
- Originating MLS: BRIGHT_MAIN
- School District: MONTGOMERY COUNTY PUBLIC SCHOOLS
- County: MONTGOMERY-MD
- Zoning: PD2160603832015
- Water: Public
- Sewer: Public SepticPublic Sewer
- Source: BRIGHT_MAIN
This listing courtesy of Jean-Paul Dongmo , Realty Advantage of Maryland LLC
Monthly Payment
- Principal & Interest $
- Property Taxes $
- Home Insurance $
- VA Funding Fee $