13350 DARNESTOWN RD, North Potomac, MD 20878
- 5 beds |
- 4 baths |
- 3,500 sqft
 Single-Family Home
 Built in 2026
 1.02acre lot
 2 car garage
 $454/sqft
 Listed 29 days ago
Property Description
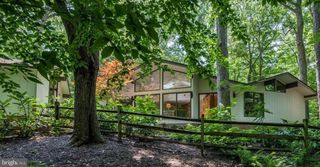
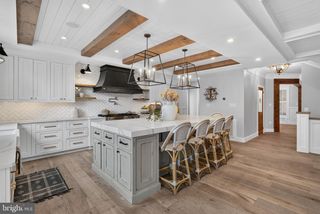
Here’s what luxury looks like! TImberlake Homes. This elegant home is the perfect multi-gen set-up as it can be designed to accommodate at least two adult generations living within one home, but in separate, defined spaces. The open layout creates an easy, welcoming feel with formal and informal dining areas, a gourmet kitchen with an infinity island perfect for entertaining, huge walk-in pantry and tons of storage space. This plan features a three- car garage which can be modified to provide a main level multi-generation space with options for office/hobby, bedroom or bed/studio space. A beautifully-detailed coffered ceiling treatment draws the eye up in the great room. Every bedroom is a suite with the owner’s retreat offering a luxurious walk-in shower, free-standing soaking tub, double vanities, and extremely generous closet space. Featuring four to six bedrooms, options include a loft, elevator, and a fully customizable lower level for a rec room, game lounge, fitness studio, or home theater. With a wealth of flexible design choices, this is our most versatile luxury home—crafted to elevate every lifestyle. Plans can be customized as necessary to suit your needs.
- Listing Status:
- Active
- Data Last Updated:
- November 4, 2026 at 5:18PM
- Listing Office:
- Berkshire Hathaway HomeServices PenFed Realty : 3019484811
- Listing Agent:
- Erica J Terry : 3019962536
- MLS ID:
- MDMC2258596

- General: OtherAbove Grade
- Style: Colonial
- General: Brick FrontCombination3Passive Radon Mitigation
- Originating MLS: BRIGHT_MAIN
- School District: MONTGOMERY COUNTY PUBLIC SCHOOLS
- County: MONTGOMERY-MD
- Zoning: R200160603912301
- Water: Public Hook-up Available
- Sewer: Perc Approved Septic
- Source: BRIGHT_MAIN
This listing courtesy of Erica J Terry , Berkshire Hathaway HomeServices PenFed Realty
Monthly Payment
- Principal & Interest $
- Property Taxes $
- Home Insurance $
- VA Funding Fee $