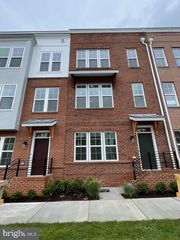
14401 RICH BRANCH DR, North Potomac, MD 20878
- 4 beds |
- 4 baths |
- 2,786 sqft
 Rental
  Built in 1988
  0.27acre lot
 2 car garage
  $2/sqft
  Listed 29 days ago
Property Description
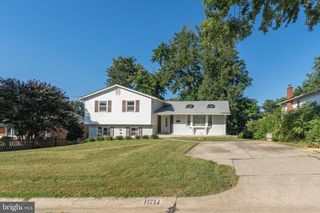
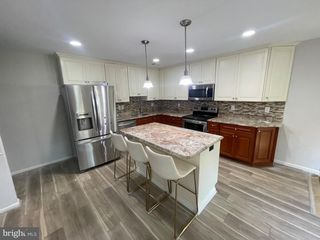
Welcome to this spacious 4-bedroom, 3.5-bath home offering exceptional indoor and outdoor living. The main level features a bright living room with recently added walls of windows overlooking a beautiful tree-lined view, along with a cozy fireplace and direct access to the spacious sunroom and expansive two-level deck. The kitchen offers stainless steel appliances, a wall oven, and ample space for everyday living and entertaining. A formal living room and dining room provide additional space for gatherings, while an entry-level room offers the flexibility to serve as a home office, study, or other versatile space. Upstairs, find three bedrooms and new LVP flooring across the primary suite. This spacious primary suite offers a cozy fireplace, skylights, two walk-in closets, and a luxurious bath with double-sink vanity, soaking tub, and walk-in shower. The fully finished walk-out basement includes a kitchenette, recreation room, and flexible entertaining/guest space, with direct access to the lower deck. Beautiful landscaping enhances the private outdoor living spaces. A wonderful combination of generous living areas, natural light, and versatile spaces for everyday living and entertaining. Located in the desirable North Potomac setting, this home is just minutes from shopping, dining, parks, major commuter routes, offering both convenience and an exceptional lifestyle.
- Listing Status:
- Active
- Date Added:
- August 22, 2026
- Data Last Updated:
- September 20, 2026 at 6:17PM
- Listing Office:
- TTR Sotheby's International Realty : 3016153000
- Listing Agent:
- Darya Bidarmanesh : 2404751576
- MLS ID:
- MDMC2252256

- General: BBQ GrillAbove GradeBelow Grade
- Style: Contemporary
- Other Structures: DeckScreened
- Roofing: Composite
- Windows: Double pane windowsScreensSkylights
- General: BrickCombination3Other
- HOA Amenities: Common GroundsJog/Walk PathOtherPool Mem AvailTennis CourtsPool - OutdoorOtherReserve Funds300.0Annually
- Originating MLS: BRIGHT_MAIN
- School District: MONTGOMERY COUNTY PUBLIC SCHOOLS
- County: MONTGOMERY-MD
- Zoning: R200160602160092
- View: Garden/LawnTrees/Woods
- Water: Public
- Sewer: Public Sewer
- Source: BRIGHT_MAIN
This listing courtesy of Darya Bidarmanesh , TTR Sotheby's International Realty
 New - 3 days ago