2 BRYCE CT, Nottingham, MD 21236
- 3 beds |
- 4 baths |
- 2,058 sqft
 Rental
 Built in 1987
 5,227sqft lot
 —— car garage
 $1/sqft
 Listed 15 days ago
Property Description
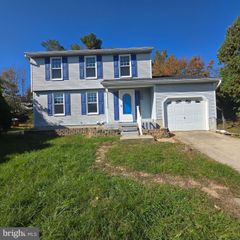
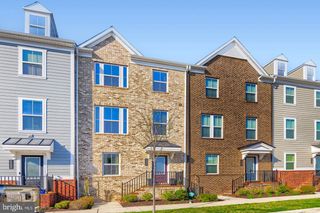
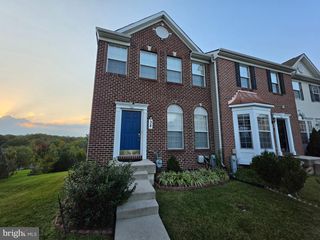
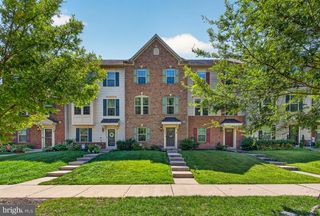
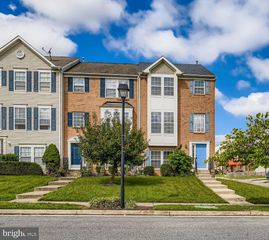
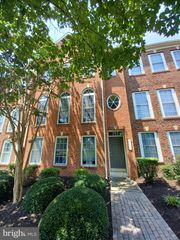
This brick front end-of-group home offers a private side entrance with a covered porch. The main level features a spacious living room with a walkout to the upper deck. The kitchen includes a stainless steel appliance suite, granite counters, a breakfast bar for additional counter space and seating, and a double-sided pantry. The dining room has a bay window with a view of the front yard. A half bath completes this level. Upstairs, three bedrooms include a primary suite with upgraded countertops and a walk-in closet. Two full bathrooms serve this level. The fully finished lower level adds flexible living space and a half bath, with a walkout to a lower deck and the fenced rear yard. Two assigned parking spaces add convenience. Some furnishings may remain for tenant use; the owner will remove them upon request.
- Listing Status:
- Active
- Data Last Updated:
- November 7, 2026 at 5:17PM
- Listing Office:
- Cummings & Co. Realtors : 4108230033
- Listing Agent:
- Jennifer L Mendenhall : 4437564037
- MLS ID:
- MDBC2179454

- General: SidewalksAbove GradeBelow Grade
- Style: Colonial
- Other Structures: Deck
- Parking: Assigned
- General: Brick FrontBrickBlock3Block
- HOA Amenities: Common Area Maintenance215.0Semi-Annually
- Originating MLS: BRIGHT_MAIN
- School District: BALTIMORE COUNTY PUBLIC SCHOOLS
- County: BALTIMORE-MD
- Zoning: DR04112000006290
- Fencing: RearPartiallyWood
- Water: Public
- Sewer: Public Sewer
- Source: BRIGHT_MAIN
This listing courtesy of Jennifer L Mendenhall , Cummings & Co. Realtors