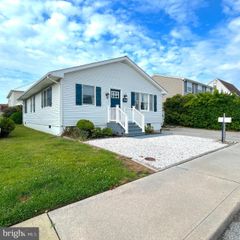
13800 FIESTA RD, Ocean City, MD 21842
- 3 beds |
- 2 baths |
- 1,432 sqft
 Single-Family Home
  Built in 1980
  4,356sqft lot
 —— car garage
  $418/sqft
  Listed 3 days ago
Property Description
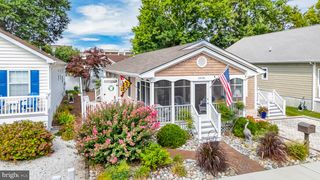
Immaculately maintained, beautifully updated, and completely charming, this quintessential Ocean City beach cottage offers effortless one-level living in one of North Ocean City’s most coveted residential communities. Fish-scale shingle siding, stone accents, and a covered front porch give the home its classic coastal cottage character, while inside, a thoughtful renovation has created a fresh, modern, and wonderfully open living environment. At the center of the home, the well-appointed kitchen serves as the natural hub, with a generous dining area incorporated into the space and a living room and family room extending from either side. This wonderfully connected arrangement allows conversation and activity to flow easily throughout the main living areas, creating an inviting setting that feels equally comfortable for relaxed everyday living or entertaining a house full of guests. The sun-filled family room is especially charming, with a cathedral ceiling, abundant windows, and a handsome fireplace with mantel. The kitchen itself is exceptionally well designed, with both recessed and pendant lighting, stainless steel appliances, including a new dishwasher, and a generous center island with breakfast bar seating. Thoughtful cabinetry maximizes storage with large pull-out drawers, under-cabinet lighting, and a dedicated pantry cabinet outfitted with pull-out shelving. A built-in workstation adds another layer of convenience. The one-level layout includes a primary bedroom with an en-suite full bath, two additional bedrooms, a second full hall bath, and convenient in-home laundry. Additional attention has been given to the home’s mechanical systems, including a regularly maintained 2020, 16 SEER Arctic Air HVAC system with “Saltshield,”- a saltwater corrosion upgrade, an important feature for a coastal property. Outside, mature landscaping enhances the property, while the yard offers space to relax and play along with a spacious patio for outdoor living. A two-car driveway provides valuable off-street parking, and an especially useful bonus is the detached storage shed with electric, securely positioned on a concrete slab and ideal for beach gear, bicycles, tools, a workbench, or private owner storage. Fiesta Road properties enjoy standout accessibility to the beach, with the 139th Street beach access nearby featuring both a crosswalk and handicapped-accessible beach entrance. The home is tucked within coveted Caine Woods, a residential North Ocean City community surrounded by an extraordinary collection of parks and recreation. Located within Caine Woods, Fiesta Park offers 2.5 acres of green space, trails, a pavilion, picnic areas, and grills, where the community holds an annual crab feast, while Gorman Park features playground facilities, tennis and pickleball courts, and additional recreation. Nearby, the 58-acre Northside Park adds walking paths, sports fields, playgrounds, outdoor fitness areas, lagoon access, and a fishing and crabbing pier, along with popular seasonal events, including summer music and fireworks. With the beach, Coastal Highway, dining, shopping, recreation, and everyday conveniences nearby, this immaculate Ocean City cottage is beautifully positioned for year-round living, a coastal getaway, or an investment property. Note - this home has not been used as a rental property & Flood Insurance is NOT required.
- Listing Status:
- Active
- Date Added:
- October 2, 2026
- Data Last Updated:
- October 5, 2026 at 4:19AM
- Listing Office:
- Northrop Realty : 4102956579
- Listing Agent:
- Christie Bishop : 4108292781
- MLS ID:
- MDWO2041486

- General: Exterior LightingGutter SystemSecure StorageSidewalksAbove GradeBelow Grade
- Style: Ranch/RamblerCoastalCottage
- Other Structures: Patio
- Parking: Concrete Driveway
- Roofing: Shingle
- Windows: Double hungDouble pane windowsPalladianVinyl clad
- General: Vinyl Siding1Crawl Space
- Originating MLS: BRIGHT_MAIN
- School District: WORCESTER COUNTY PUBLIC SCHOOLS
- County: WORCESTER-MD
- Zoning: R-12410180511
- View: Garden/Lawn
- Water: Public
- Sewer: Public Sewer
- Source: BRIGHT_MAIN
This listing courtesy of Christie Bishop , Northrop Realty
Monthly Payment
- Principal & Interest $
- Property Taxes $
- Home Insurance $
- VA Funding Fee $

 New - 1 day ago