407 142ND ST, Ocean City, MD 21842
- 5 beds |
- 3 baths |
- 1,900 sqft
 Single-Family Home
  Built in 1978
  7,405sqft lot
 —— car garage
  $347/sqft
  Listed 1 month ago
Property Description
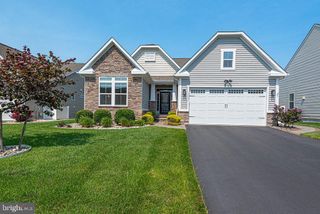
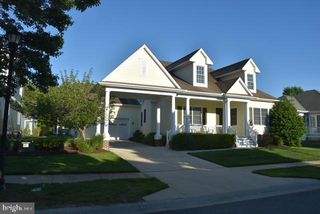
***Open House Saturday, 9/5 11:30am - 1:30pm*** Welcome to 407 142nd Street, located in the desirable Caine Woods community of North Ocean City! This versatile coastal property offers an ideal combination of space, location, and investment potential. Enjoy an approximately 10-minute walk to the beach, making it easy to enjoy everything Ocean City has to offer. Harpoon Hanna’s is also just a 10-minute walk away, while the restaurants, shops, and attractions of Fenwick Island are within walking distance or just a quick bike ride away. The main living area features 3 bedrooms and 2 full baths, including a primary suite, a bright living room with fireplace, and an updated kitchen with soft white cabinetry, wood countertops, and stainless steel appliances. A separate second living area with its own private entrance adds tremendous flexibility, offering 2 additional bedrooms, 1 full bath, a full kitchen, and its own washer and dryer—perfect for family, friends, or guests. Outside, enjoy spacious deck and patio areas, mature trees, a balcony, and additional storage. Located in a popular North Ocean City vacation destination, the property also offers attractive short-term rental and investment potential. Whether you’re looking for a primary residence, beach getaway, or investment property, 407 142nd Street offers exceptional versatility in a fantastic coastal location.
- Listing Status:
- Active
- Date Added:
- August 14, 2026
- Data Last Updated:
- October 5, 2026 at 7:16AM
- Listing Office:
- Douglas Realty LLC : 4102553690
- Listing Agent:
- Tina Carter : 4438654119
- MLS ID:
- MDWO2040332

- General: Above GradeBelow Grade
- Style: Other
- Other Structures: BalconyDeck
- Roofing: Asphalt
- Windows: InsulatedScreens
- General: Frame2BlockCrawl Space
- HOA Amenities: Tot Lots/Playground
- Originating MLS: BRIGHT_MAIN
- School District: WORCESTER COUNTY PUBLIC SCHOOLS
- County: WORCESTER-MD
- Zoning: R-1174171
- Utilities: Cable tv
- Water: Public
- Sewer: Public Sewer
- Source: BRIGHT_MAIN
- Exclusions: Persoal belongingsvase in living room
This listing courtesy of Tina Carter , Douglas Realty LLC
Monthly Payment
- Principal & Interest $
- Property Taxes $
- Home Insurance $
- VA Funding Fee $