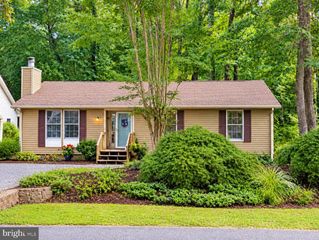
10 SAINT MARTINS LN, Ocean Pines, MD 21811
- 3 beds |
- 2 baths |
- 1,200 sqft
 Single-Family Home
 Built in 1984
 8,276sqft lot
 —— car garage
 $283/sqft
 Listed 9 days ago
Property Description
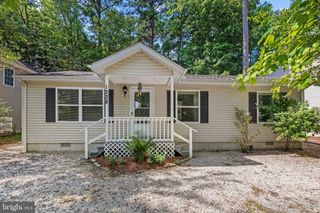
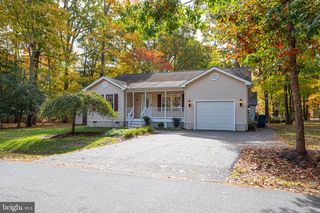
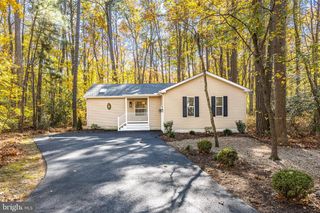
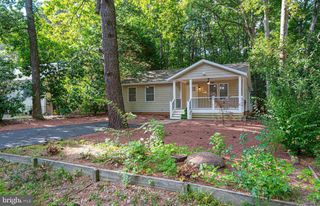
Enjoy comfortable, one-level living in this charming ranch-style home nestled among the trees in the amenity-rich community of Ocean Pines! Updated in 2017, this inviting home features luxury vinyl plank flooring, Andersen windows, and a bright, beautifully updated kitchen with white cabinetry, stainless steel appliances, and a spacious breakfast bar offering plenty of room for casual dining. The convenient floor plan includes a primary suite with a private bath. Outdoor living is just as inviting, with a spacious front deck offering a wonderful place to relax and enjoy the peaceful wooded surroundings. An adjoining screened porch provides additional space to unwind while enjoying the fresh coastal air. The fenced backyard offers privacy and room for outdoor activities, while a storage shed and floored attic provide valuable additional storage. Ideally situated within walking distance of White Horse Park, home to the popular Ocean Pines Farmers & Artisans Market, playground, and community events. Residents can also enjoy the many amenities Ocean Pines has to offer, including swimming pools, golf, marinas, tennis, pickleball, parks, and the Ocean Pines Beach Club in Ocean City. Whether you're searching for a year-round residence or a coastal retreat, this home offers a wonderful combination of comfort, convenience, and the relaxed Ocean Pines lifestyle!
- Listing Status:
- Active
- Data Last Updated:
- November 19, 2026 at 6:16AM
- Listing Office:
- Berkshire Hathaway HomeServices PenFed Realty - OP : 4102083500
- Listing Agent:
- Cindy Poremski : 4104309988
- MLS ID:
- MDWO2042540

- General: Above GradeBelow Grade
- Style: Ranch/Rambler
- Other Structures: PorchDeckScreened
- General: Vinyl SidingStick Built1Crawl Space
- HOA Amenities: Basketball CourtsBeach ClubBar/LoungeBeauty SalonBike TrailBoat RampClub HouseCommon GroundsCommunity CenterDog ParkGolf ClubGolfCourseGolf Course Membership AvailableJog/Walk PathLakeLibraryMarina/Marina ClubPickleball CourtsPicnic AreaPier/DockPool - IndoorPool - OutdoorPool Mem AvailRecreational CenterSecuritySoccer FieldSwimming PoolTennis CourtsTot Lots/PlaygroundWater/Lake PrivilegesCommon Area MaintenanceManagementReserve FundsRoad Maintenance915.0Annually
- Originating MLS: BRIGHT_MAIN
- School District: WORCESTER COUNTY PUBLIC SCHOOLS
- County: WORCESTER-MD
- Zoning: R-32403069710
- Fencing: Wood
- Water: Public
- Sewer: Public Sewer
- Source: BRIGHT_MAIN
This listing courtesy of Cindy Poremski , Berkshire Hathaway HomeServices PenFed Realty - OP
Monthly Payment
- Principal & Interest $
- Property Taxes $
- Home Insurance $
- VA Funding Fee $

 New - 1 day ago